
Views - Primary on Main
Address
10155 Tucker Lane, White Plains, MD
Price
$ 399,999
Property Attributes
- MLS#MDCH2058882
- TypeSingle Family
- Listing Status ACTIVE
- CountyCHARLES
- CityWhite Plains
- NeighborhoodCapital Estates
- Zip20695
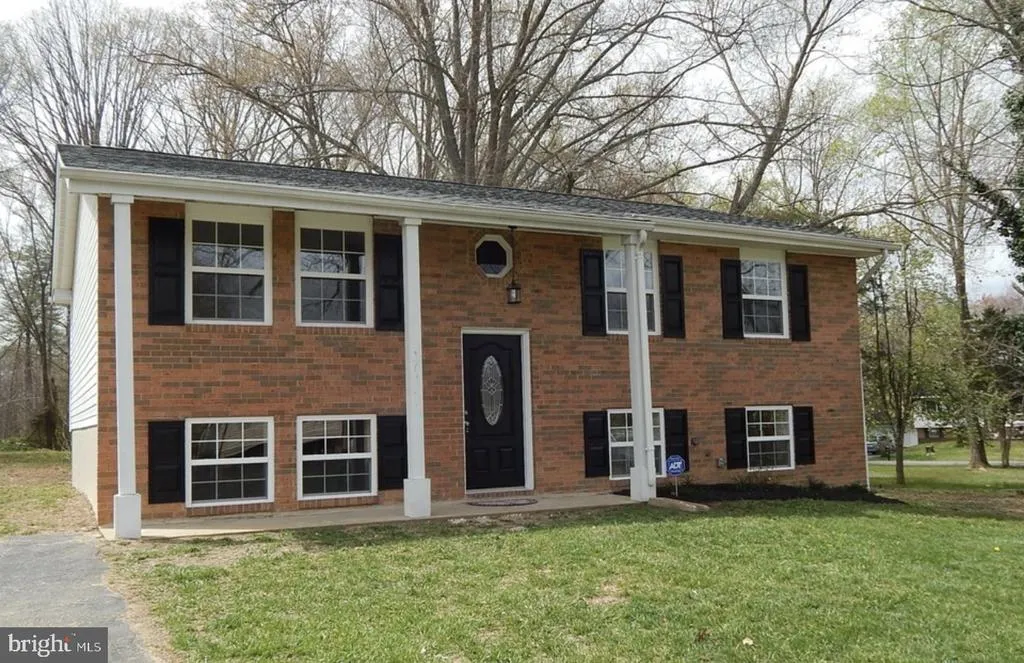
- StyleSplit Foyer
- Year Built1970
- Taxes$ 4759
- Price$ 399,999
- Bedrooms4
- Full Bathrooms2
- Half Bathrooms0
- Sqr Footage1849
- Lot Size0.46 Acres
Data Source:
Bright MLS
Property Description
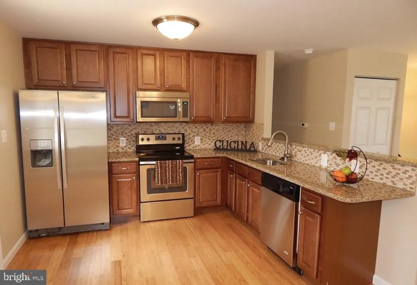
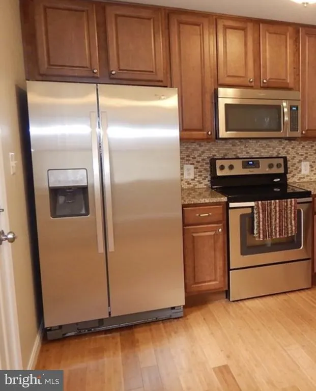
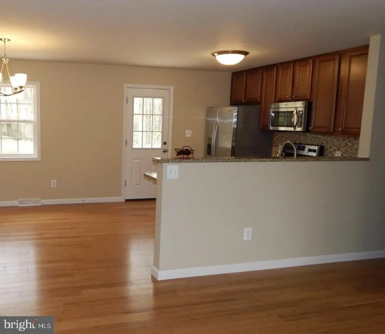
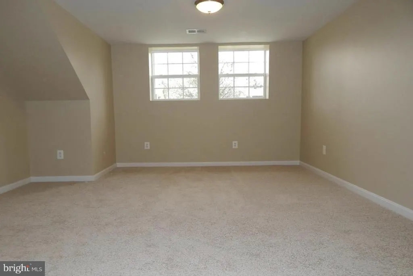
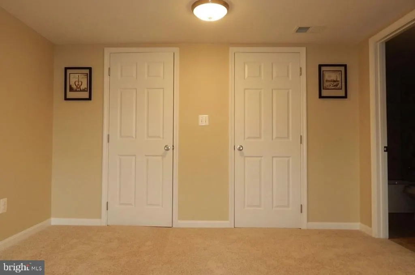
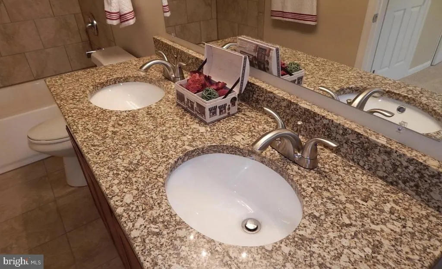
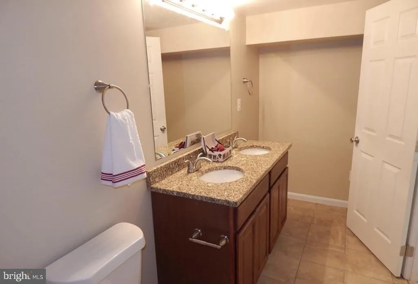
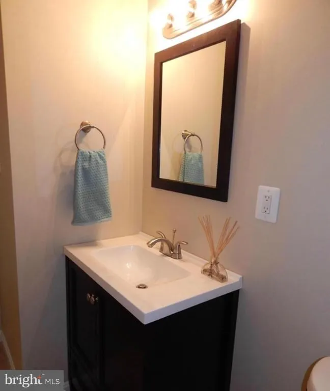
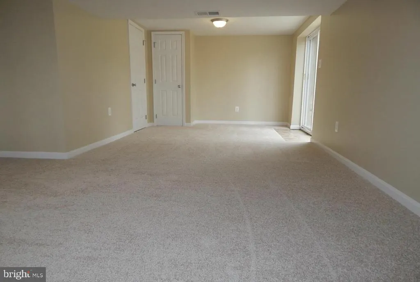
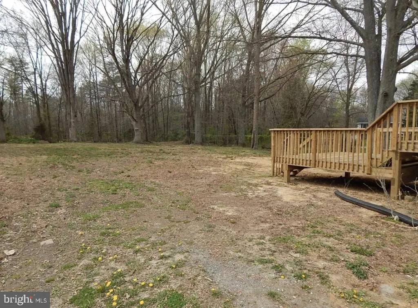
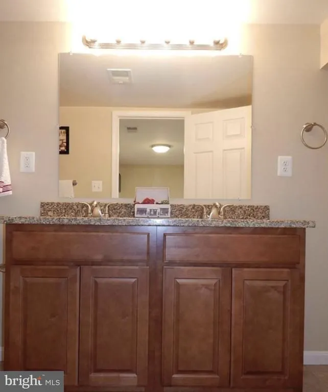
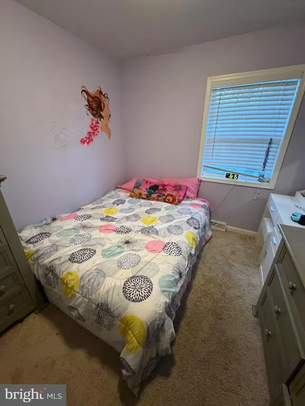
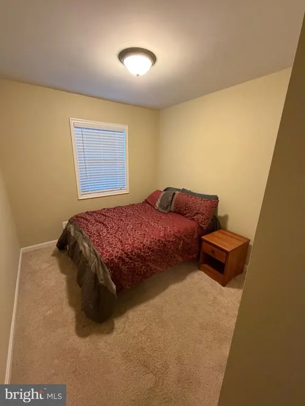
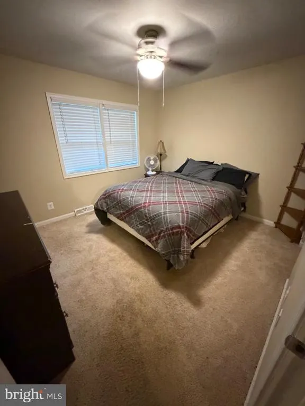
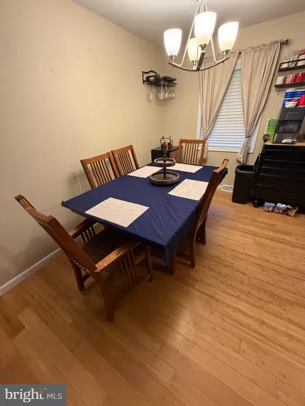
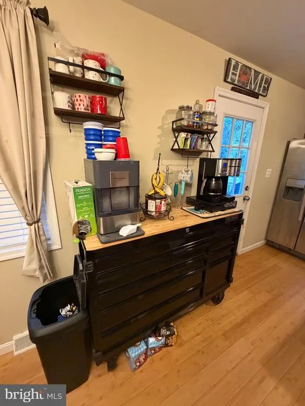
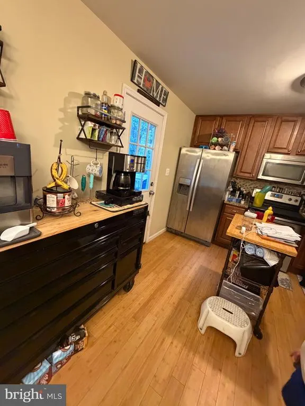
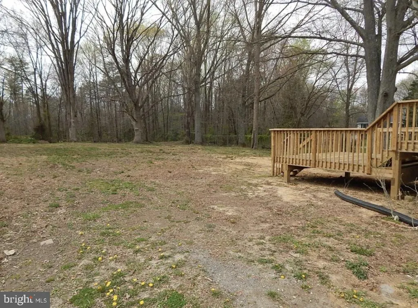
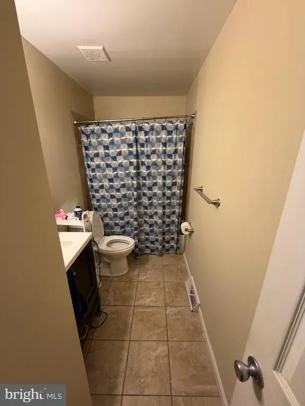
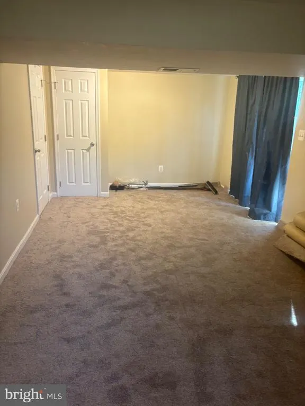
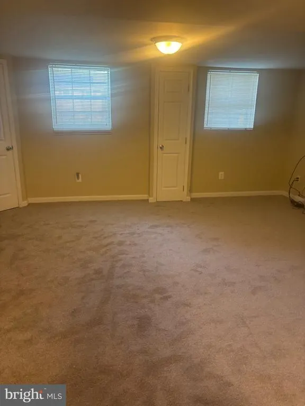
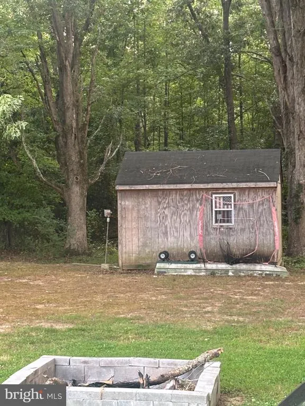
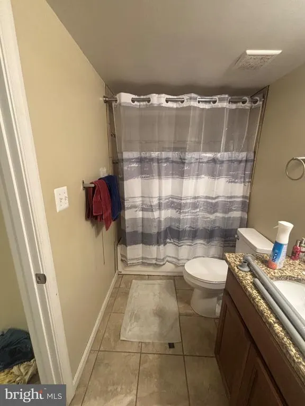
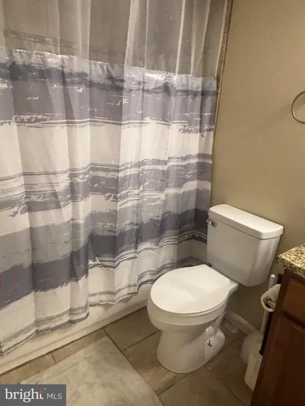
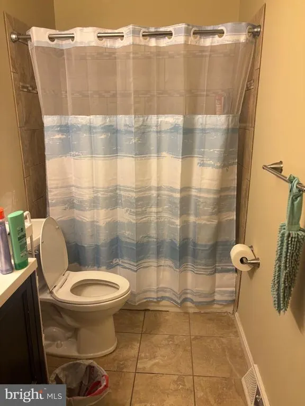
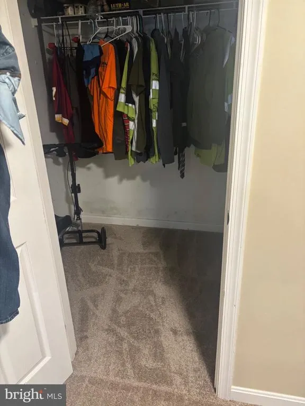
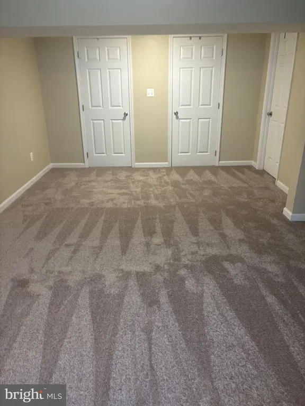
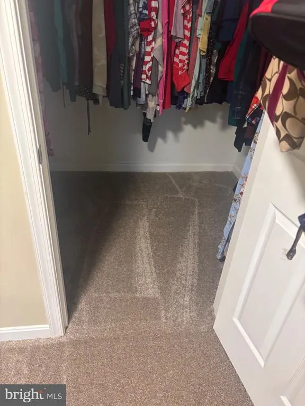
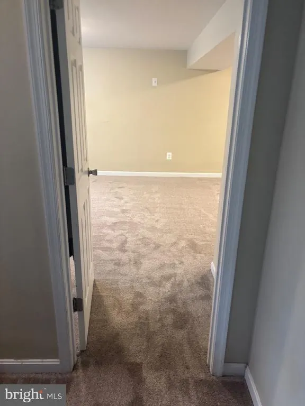
SPACE, FLEXIBILITY & NEARLY HALF AN ACRE! Welcome to 10155 Tucker Lane, offering 4 bedrooms, 2 full baths, 1,849 finished square feet and a versatile layout with room to spread out. The main level features an inviting open floor plan with a spacious kitchen that flows into the living area, making it perfect for everyday living and entertaining. Stainless steel appliances, generous cabinetry and an open layout create a comfortable and functional heart of the home. The finished lower level is what really sets this home apart! A huge second ensuite, separate living room and walkout access create an incredibly flexible space for guests, extended family, a home office, recreation space or multigenerational living. The washer and dryer are also conveniently located on the lower level. Step outside to a level, usable lot of nearly half an acre with plenty of room to entertain, garden, play or simply enjoy your own outdoor space. A spacious two-level rear deck overlooks the backyard, and the storage shed provides additional room for tools, lawn equipment and seasonal items. With 4 bedrooms, two separate living areas, a flexible lower-level suite and plenty of outdoor space, this White Plains home offers room to live, work and grow. Schedule your private showing and see everything 10155 Tucker Lane has to offer!
| Elementary School | Middle School | High School |
|---|---|---|
| Dr. James Craik Elementary School | Milton M. Somers Middle School | Maurice J. Mcdonough High School |
| Price History | |
|---|---|
| 9/1/2026 | Listed $399,999 |
General Features
| Living Area | 1849 |
|---|---|
| Sewer | Septic Exists |
| Heating | Central |
| Cooling | Central A/C |
| Utilities | Cable TV |
| Possession | 0-30 Days CD |
| Roof | Architectural Shingle |
| Zoning | RR |
| Architectural Style | Split Foyer |
| Construction Materials | Brick,Combination |
| School District | CHARLES COUNTY PUBLIC SCHOOLS |
| Exclusions | All personal Items will be removed |
| Year Built | 1970 |
| Electric | 120/240V |
| View | Trees/Woods |
| Levels | 2 |
| Tax Year | 2026 |
| Ownership | Fee Simple |
| Cool Fuel | Electric |
| Accessibility | 36 + wide Halls |
| County | CHARLES |
| New Construction | No |
| Property Type | Residential |
| HOA | No |
| Subdivision Name | CAPITAL ESTATES |
| Garage Y/N | No |
| Water Access Y/N | No |
| Other Structures | Above Grade,Below Grade |
| Full Baths | 2 |
| Status | ACTIVE |
| Directions | From 301 turn onto Marshall Corner Road,then turn (R) on to Coastal BLVD. Turn (R) at Tucker Road and the home is on the left. |
| City | WHITE PLAINS |
| Disclosures | Prop Disclaimer,Prop Disclosure |
| Senior Community Y/N | No |
| Lot Size Units | Square Feet |
| Lot Size Square Feet | 19994.00 |
| Tax Assessed Value | 359100.0 |
| Tax Annual Amount | 4759.0 |
| Home Warranty Y/N | No |
| Property Condition | Excellent |
| Structure Type | Detached |
| Condo/Coop Association fee Y/N | No |
| Bathrooms Full Main Level | 2 |
| Bathrooms Count Main Level | 2.00 |
| Price Per Sq Ft Total AG | 400.4 |
| Acceptable Financing | Cash,Conventional,FHA,USDA,VA,Negotiable |
| Additional Parcels Y/N | No |
| Avg. Electric Per Month | 220.0 |
| Avg. Gas Per Month | 0.0 |
| Lease Considered Y/N | No |
| Vacation Rental Y/N | No |
| Avg. Water Per Month | 30.0 |
| Total SQFT | 1849 |
| Standard Status | Active |
| Year Built Source | Assessor |
| Legal Subdivision | CAPITAL ESTATES SUB |
| Tax Lot | 10 |
| Association Recreation Fee | No |
Interior Features
| Interior Amenities | Kitchen - Gourmet |
|---|---|
| Heating Fuel | Central |
| Basement | Fully Finished,Walkout Level |
| Hot Water | Electric |
| Basement (Y/N) | Yes |
| Heating Y/N | Yes |
| Fireplace Y/N | No |
| Above Grade Finished Area | 999 |
| Central Air Y/N | Yes |
| Total Bedrooms | 4 |
| Below Grade Finished Area | 850 |
| Main Level Bedrooms | 4 |
| Below Grade Finished Area Unit Type | Square Feet |
| LivingAreaSource | Assessor |
| Laundry Type | Washer In Unit,Dryer In Unit |
| Below Grade Finished Area Source | Assessor |
| Above Grade Finished Area Source | Assessor |
| Above Grade Finished Area Unit Type | Square Feet |
| Total Baths | 2 |
| Avg. Heating Oil Per Month | 0.0 |
Exterior Features
| Exterior Amenities | Secure Storage |
|---|---|
| Pool | No Pool |
| Fencing | Partially |
| Parking Features | Paved Driveway |
| Lot Features | Backs to Trees |
| Water Source | Community |
| Inclusions | Parking Included In SalePrice,shed |
| Total Parking Spaces | 4 |
| Type of Parking | Driveway |
| Foundation Details | Concrete Perimeter |
| Water View Y/N | No |
| Lot Size Acres | 0.46 |
| Lot Size Source | Assessor |
| Waterfront Y/N | No |
| Land Assessed Value | 159900.00 |
| Navigable Water Y/N | No |
| Water Oriented Y/N | No |
Amenities
- Foreclosure
- Views
- Short Sale
- New Construction
- Adult 55+
- Lease To Own
- No HOA Fees
- Furnished
- Primary On Main
- Air Conditioning
- Seller Finance
- Green
- Fixer Upper
- Horse
- Golf
- Fireplace
- Deck
- Garage
- Basement
- Pool
Property vs Single Family Average in 20695
Price
Taxes
Year Built
Visits
 © BRIGHT, All Rights Reserved
