
Views
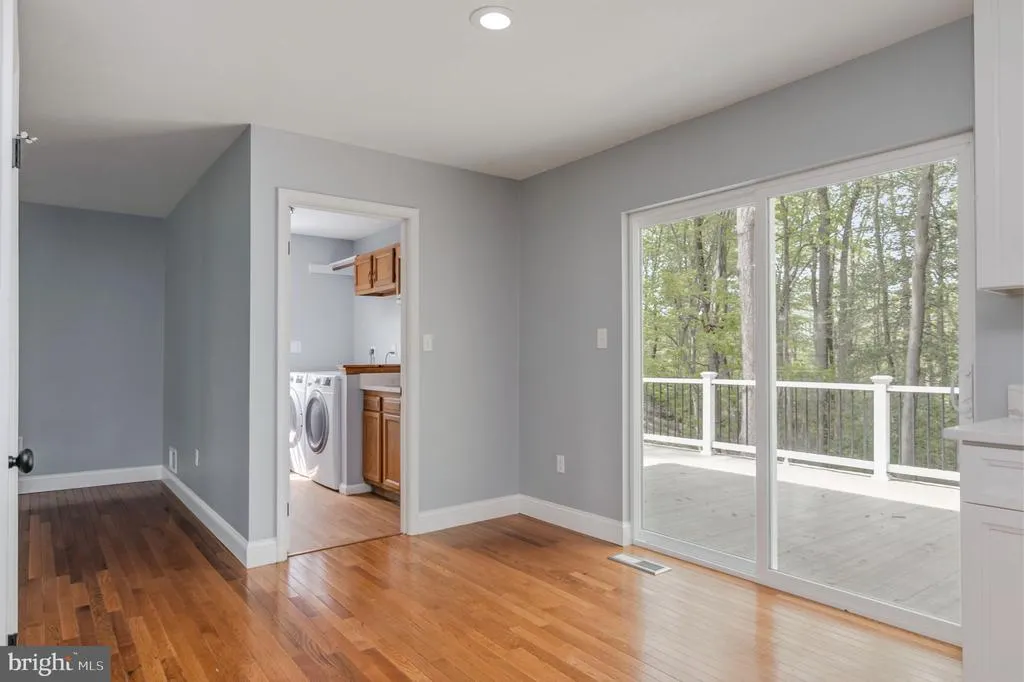
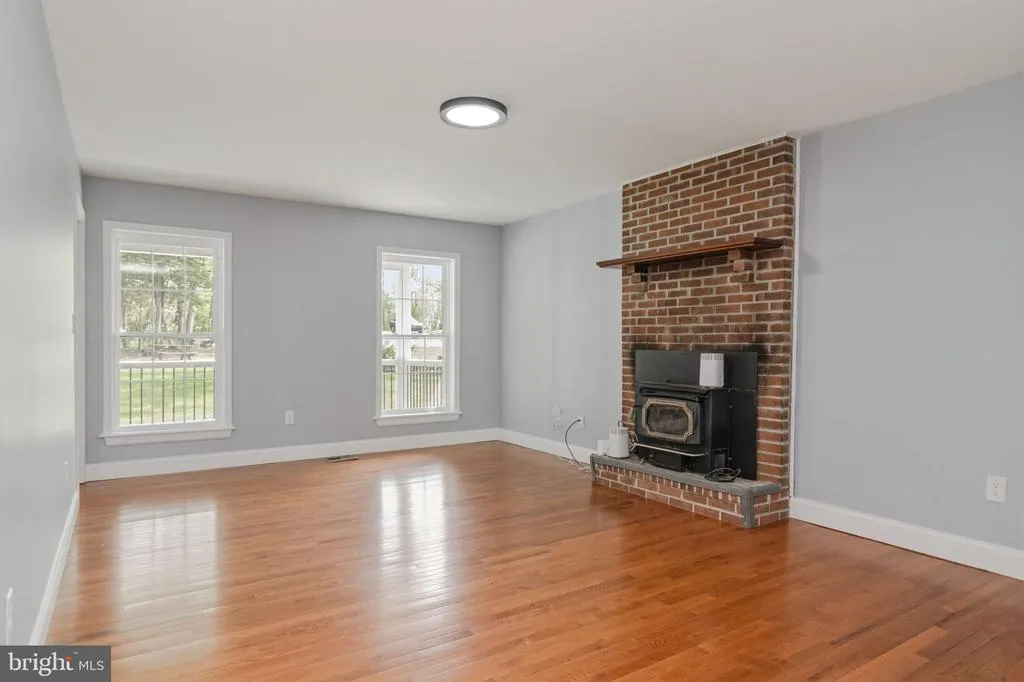
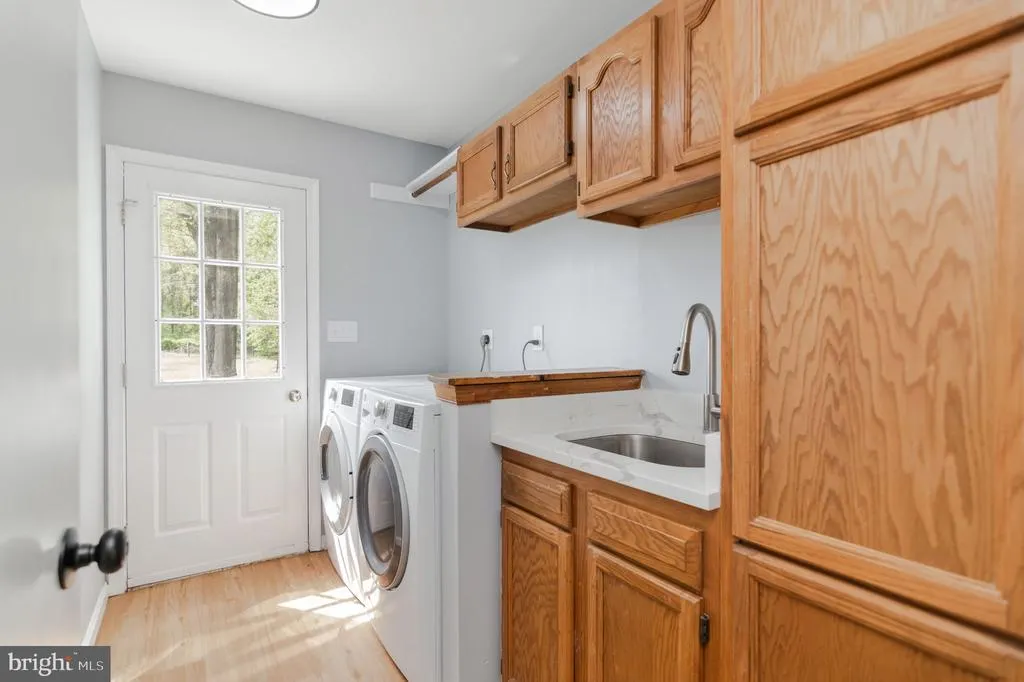
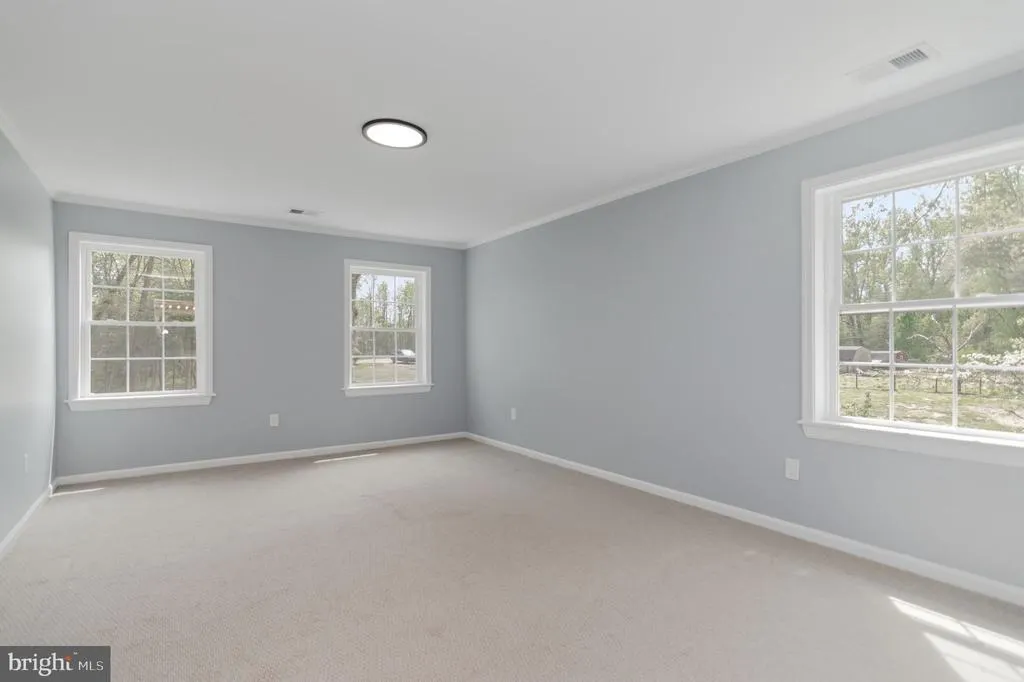
Address
12888 Leman Lane, Waldorf, MD
Price
$ 579,900
Property Attributes
- MLS#MDCH2059164
- TypeSingle Family
- Listing Status ACTIVE
- CountyCHARLES
- CityWaldorf
- NeighborhoodForest Park
- Zip20601
- StyleColonial,Traditional
- Year Built1985
- Taxes$ 5187
- Price$ 579,900
- Bedrooms5
- Full Bathrooms3
- Half Bathrooms1
- Sqr Footage3276
- Lot Size3.33 Acres
Data Source:
Bright MLS
Property Description
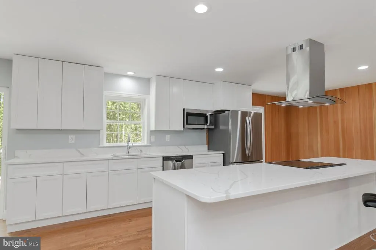
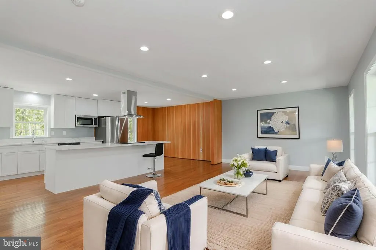
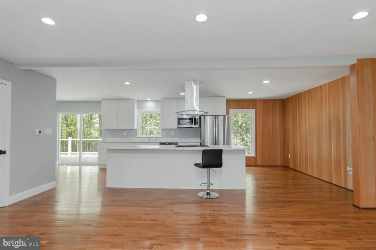
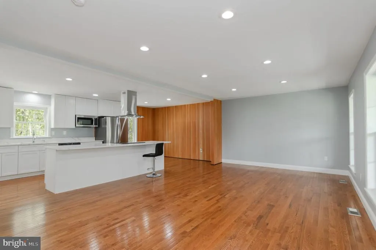
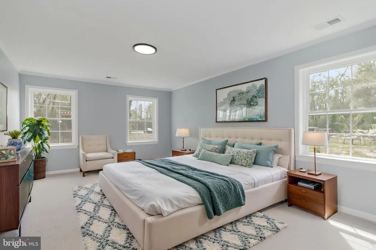
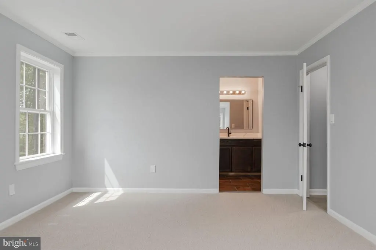
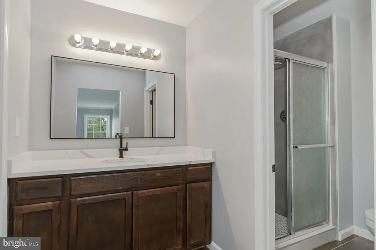
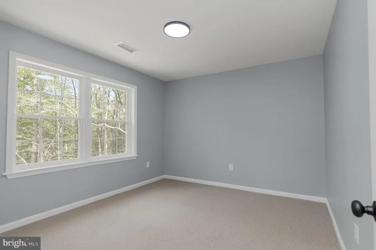
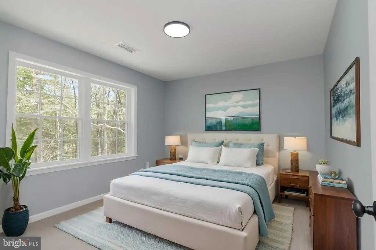
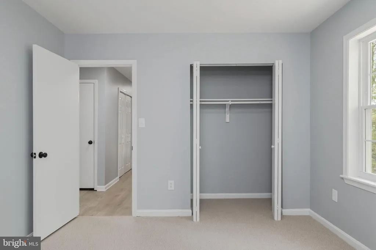
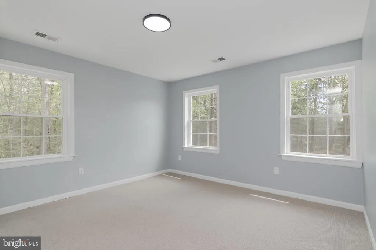
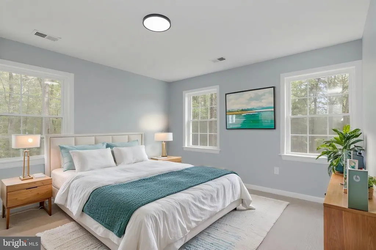
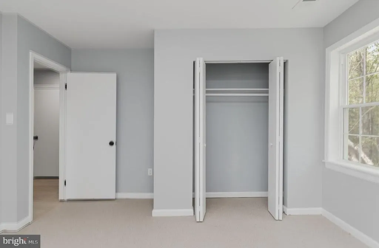
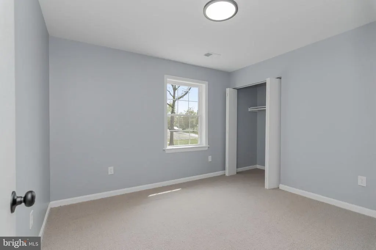
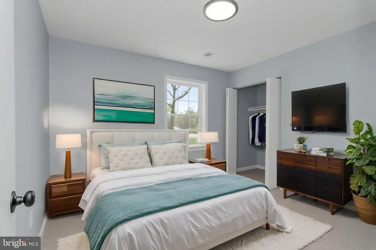
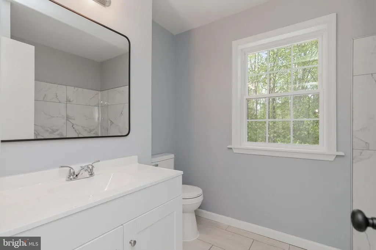
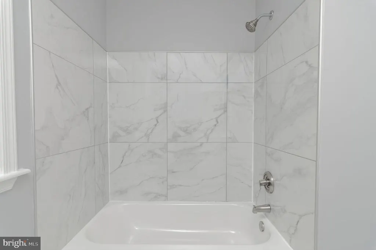
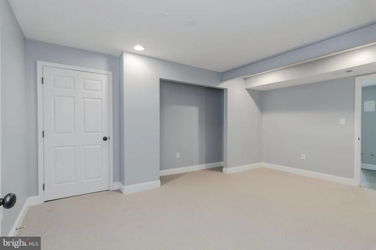
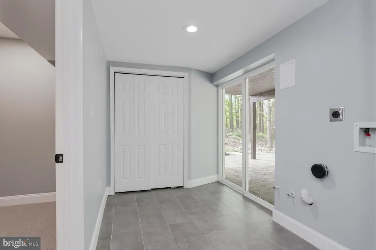
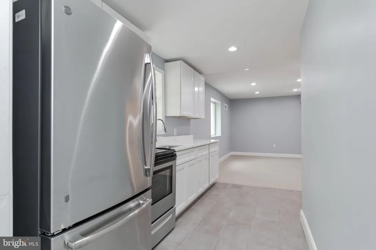
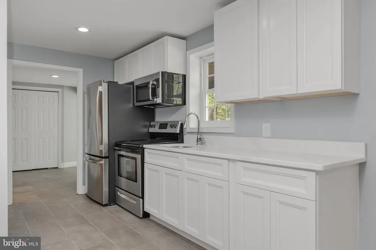
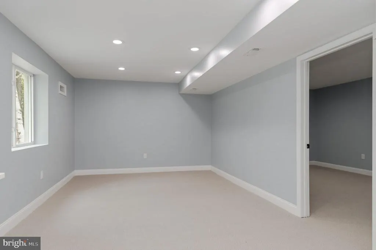
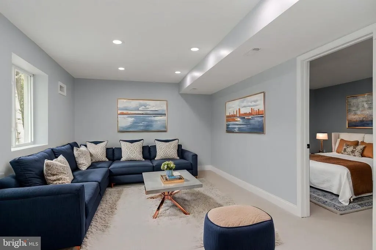
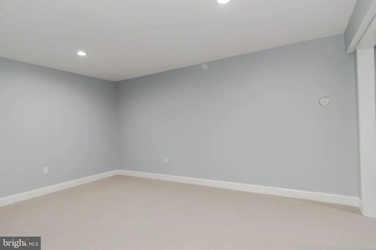
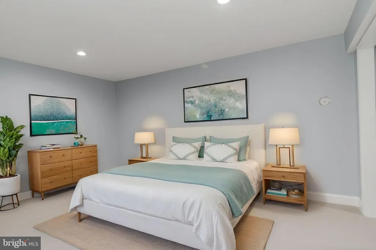
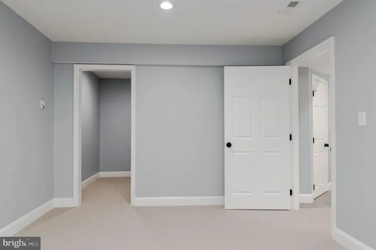
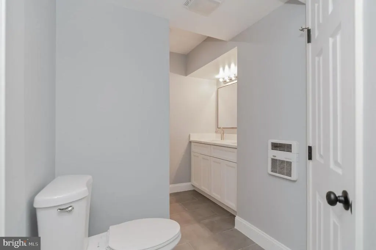
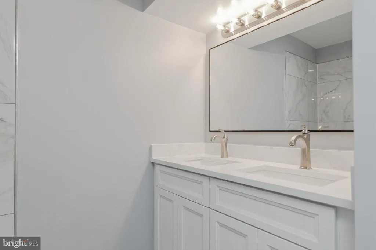
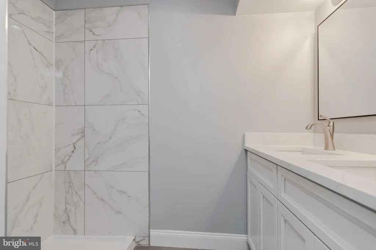
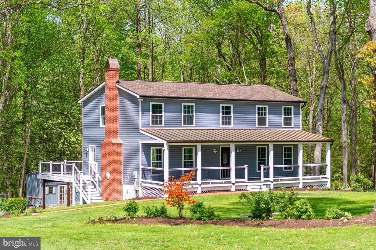
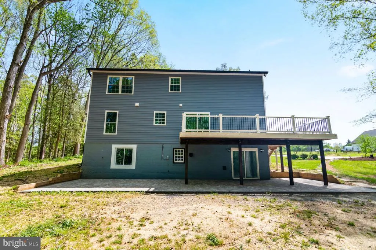
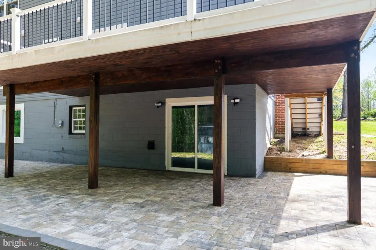
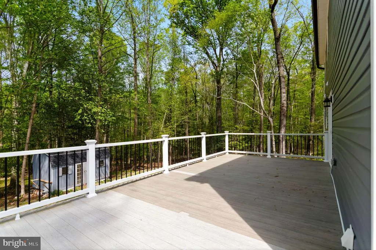
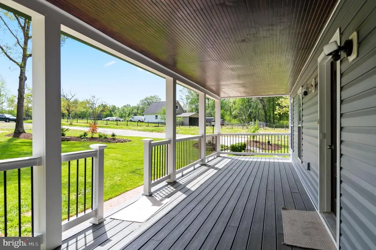
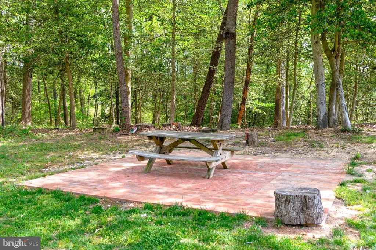
Renovated in 2025 and move-in ready, this spacious Colonial at 12888 Leman Lane delivers the modern finishes, flexible living space, and major system updates todays buyers are searching for. Featuring 4 bedrooms, 3.5 bathrooms, and 2 versatile bonus roomsoffering the potential for up to 6 sleeping spacesthe home also boasts an HVAC system installed approximately 30 days ago, along with a roof and septic system that are each approximately five years old. The open-concept main level showcases hardwood flooring and an impressive kitchen with quartz countertops, white shaker cabinets, stainless steel appliances, and a large center island designed for cooking, gathering, and entertaining. The finished walk-out basement expands the possibilities with a second kitchen, full bathroom, two bonus rooms, private entrance, and direct patio accessideal for guests, extended living, a home office, recreation, or potential income-producing use subject to applicable zoning and permit requirements. Outside, enjoy the privacy and natural setting of a wooded lot while remaining convenient to US-301, MD-5, St. Charles Towne Center, commuter transportation, Washington, D.C., and National Harbor. With extensive renovations, valuable system upgrades, and exceptional flexibility, this Waldorf, Maryland home is ready for its next owner. Schedule your private tour today and experience everything it offers.
| Price History | |
|---|---|
| 9/9/2026 | Listed $579,900 |
General Features
| Living Area | 3276 |
|---|---|
| Sewer | On Site Septic |
| Heating | Heat Pump(s) |
| Cooling | Central A/C |
| Possession | Immediate,Settlement |
| Roof | Architectural Shingle,Copper |
| Appliances | Built-In Microwave,Dishwasher,Disposal,Energy Efficient Appliances,Oven/Range - Electric,Range Hood,Refrigerator,Stainless Steel Appliances,Water Heater |
| Zoning | RC |
| Patio/Porch Features | Deck(s),Patio(s),Porch(es),Wrap Around |
| Architectural Style | Colonial,Traditional |
| Construction Materials | Vinyl Siding |
| School District | CHARLES COUNTY PUBLIC SCHOOLS |
| Year Built | 1985 |
| Electric | 200+ Amp Service |
| View | Trees/Woods |
| Levels | 3 |
| Tax Year | 2025 |
| Ownership | Fee Simple |
| Cool Fuel | Electric |
| Section | 3 |
| Accessibility | None |
| County | CHARLES |
| New Construction | No |
| Property Type | Residential |
| HOA | No |
| Subdivision Name | FOREST PARK |
| Garage Y/N | No |
| Water Access Y/N | No |
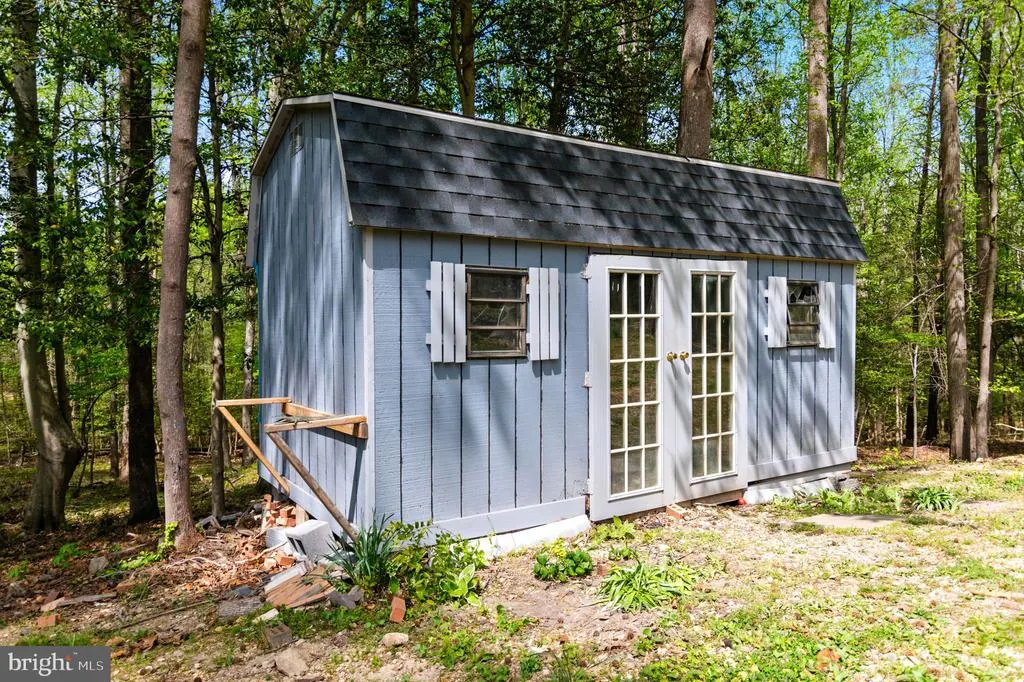
| Other Structures | Above Grade,Below Grade |
| Full Baths | 3 |
| Status | ACTIVE |
| Directions | GPS |
| City | WALDORF |
| Senior Community Y/N | No |
| Lot Size Units | Square Feet |
| Lot Size Square Feet | 145055.00 |
| Tax Assessed Value | 408300.0 |
| Tax Annual Amount | 5187.0 |
| Property Condition | Excellent,Very Good |
| Structure Type | Detached |
| Condo/Coop Association fee Y/N | No |
| Bathrooms Count Main Level | 1.00 |
| Price Per Sq Ft Total AG | 265.52 |
| Acceptable Financing | Cash,Conventional,FHA,VA |
| Lease Considered Y/N | No |
| Vacation Rental Y/N | No |
| Total SQFT | 3276 |
| Standard Status | Active |
| Year Built Source | Estimated |
| Legal Subdivision | FOREST PARK SUB |
| Tax Lot | 5A |
Interior Features
| Interior Amenities | Bathroom - Stall Shower,Bathroom - Tub Shower,Breakfast Area,Carpet,Combination Kitchen/Dining,Combination Kitchen/Living,Dining Area,Floor Plan - Open,Formal/Separate Dining Room,Kitchen - Country,K |
|---|---|
| Heating Fuel | Electric |
| Basement | Fully Finished,Rear Entrance |
| Flooring | Carpet,Hardwood,Luxury Vinyl Plank |
| Total Fireplaces | 1 |
| Fireplace Features | Brick,Wood |
| Hot Water | Electric |
| Basement (Y/N) | Yes |
| Heating Y/N | Yes |
| Window Features | Double Hung |
| Fireplace Y/N | Yes |
| Above Grade Finished Area | 2184 |
| Half Baths | 1 |
| Central Air Y/N | Yes |
| Total Bedrooms | 5 |
| Below Grade Finished Area | 1092 |
| Room Type | Living Room,Primary Bedroom,Bedroom 3,Bedroom 4,Bedroom 5,Kitchen,Family Room,Basement,Breakfast Room,Laundry,Recreation Room,Bathroom 2,Primary Bathroom,Full Bath,Half Bath |
| Below Grade Finished Area Unit Type | Square Feet |
| LivingAreaSource | Assessor |
| Laundry Type | Basement,Main Floor |
| Bedrooms Count All Lower Levels | 1 |
| Bedrooms Count All Upper Levels | 4 |
| Bedrooms Count Lower Level 1 | 1 |
| Bedrooms Count Upper Level 1 | 4 |
| Bathrooms Half Main Level | 1 |
| Bathrooms Full Upper Level 1 | 2 |
| Bathrooms Full Lower Level 1 | 1 |
| Bathrooms Full All Upper Levels | 2 |
| Bathrooms Full All Lower Levels | 1 |
| Bathrooms Count Upper Level 1 | 2.00 |
| Bathrooms Count Lower Level 1 | 1.00 |
| Bathrooms Count All Upper Levels | 2 |
| Bathrooms Count All Lower Levels | 1 |
| Above Grade Finished Area Unit Type | Square Feet |
| Total Baths | 4 |
Exterior Features
| Exterior Amenities | Exterior Lighting |
|---|---|
| Pool | No Pool |
| Parking Features | Dirt Driveway,Gravel Driveway |
| Lot Features | Backs to Trees,Cleared,Front Yard,Landscaping,Private,Rear Yard |
| Water Source | Well |
| Inclusions | Container |
| Total Parking Spaces | 8 |
| Type of Parking | Driveway,Parking Lot |
| Land Use Code | R |
| Foundation Details | Block |
| Water View Y/N | No |
| Lot Size Acres | 3.33 |
| Lot Size Source | Estimated |
| Waterfront Y/N | No |
| Land Assessed Value | 151600.00 |
| Navigable Water Y/N | No |
| Water Oriented Y/N | No |
| Parking Lot - # of Spaces | 8 |
Room Details
| Room | Dimensions | Level | Flooring | Details |
|---|---|---|---|---|
| Basement | Lower 1 | |||
| Bathroom 2 | Upper 1 | |||
| Bedroom 3 | Upper 1 | |||
| Bedroom 4 | Upper 1 | |||
| Bedroom 5 | Lower 1 | |||
| Breakfast Room | Main | |||
| Family Room | Main | |||
| Full Bath | Upper 1 | |||
| Full Bath | Lower 1 | |||
| Half Bath | Main | |||
| Kitchen | Main | |||
| Kitchen | Lower 1 | |||
| Laundry | Main | |||
| Living Room | Main | |||
| Primary Bathroom | Upper 1 | |||
| Primary Bedroom | Upper 1 | |||
| Recreation Room | Lower 1 |
Amenities
- Foreclosure
- Views
- Short Sale
- New Construction
- Adult 55+
- Lease To Own
- No HOA Fees
- Furnished
- Primary On Main
- Air Conditioning
- Seller Finance
- Green
- Fixer Upper
- Horse
- Golf
- Fireplace
- Deck
- Garage
- Basement
- Pool
Property vs Single Family Average in 20601
Price
Taxes
Year Built
 © BRIGHT, All Rights Reserved
