
Price Reduction
Address
3808 Federal Hill Road, Jarrettsville, MD
Price
$ 560,000
Property Attributes
- MLS#MDHR2057444
- TypeSingle Family
- Listing Status ACTIVE
- CountyHARFORD
- CityJarrettsville
- Zip21084
- StyleFarmhouse/National Folk,Victorian,Colonial,Contemp
- Year Built1920
- Taxes$ 3686
- Price$ 560,000
- Bedrooms3
- Full Bathrooms2
- Half Bathrooms0
- Sqr Footage1904
- Lot Size4.21 Acres
Data Source:
Bright MLS
Property Description
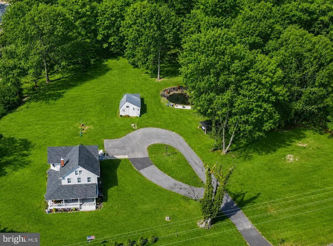
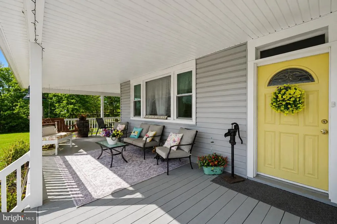
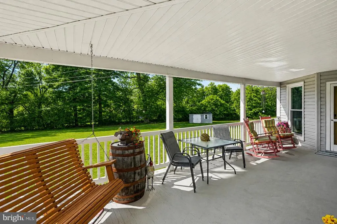
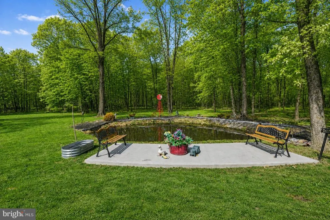
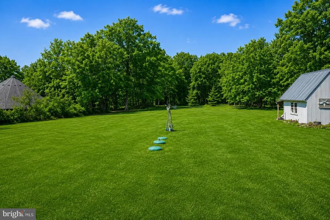
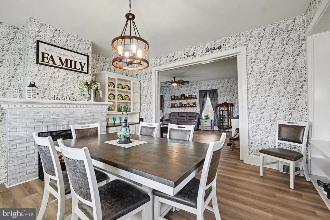
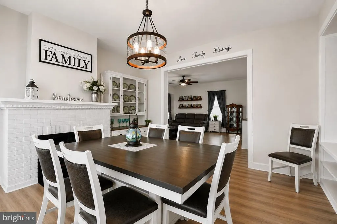
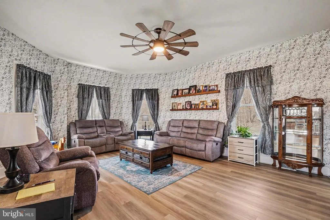
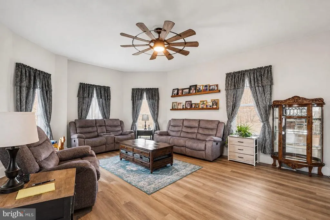
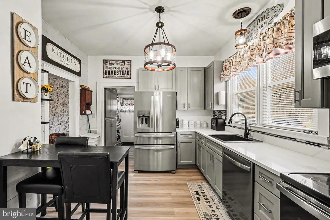
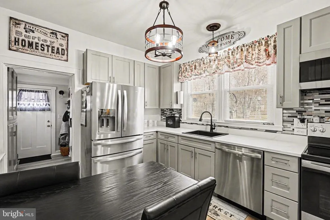
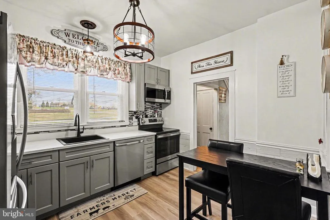
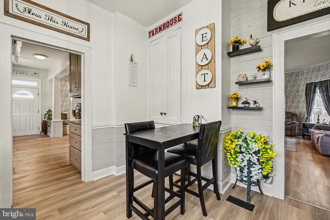
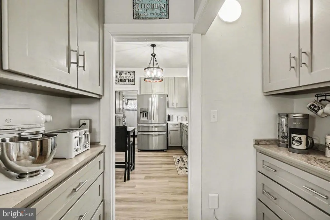
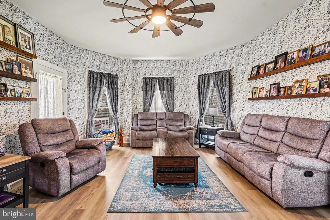
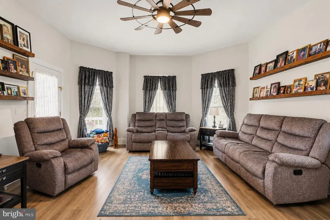
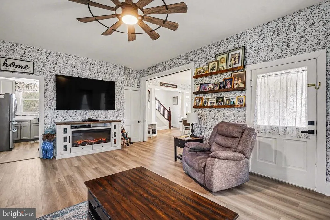
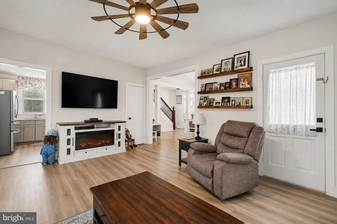
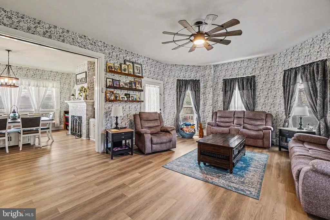
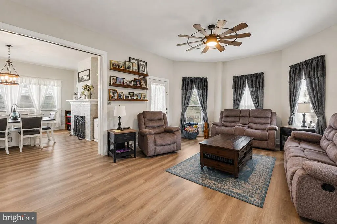
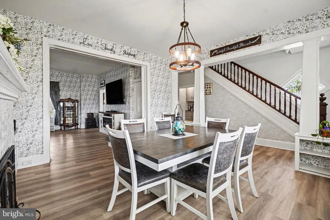
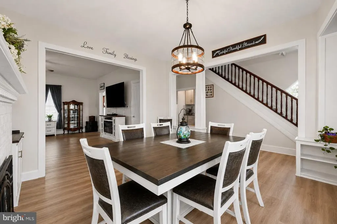
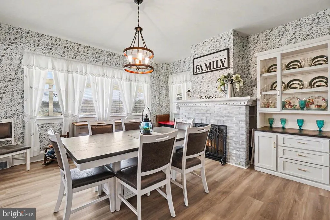
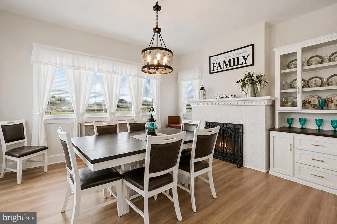
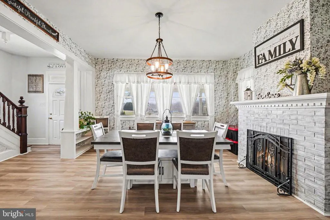
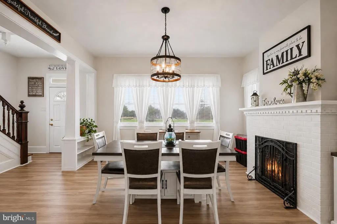
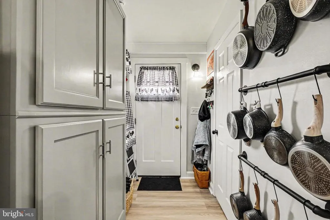
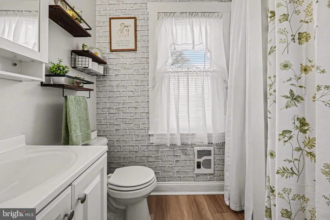
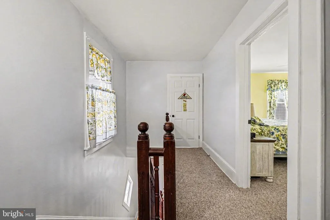
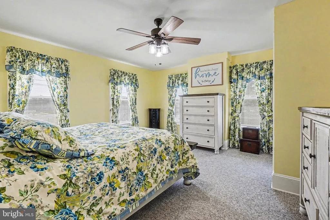
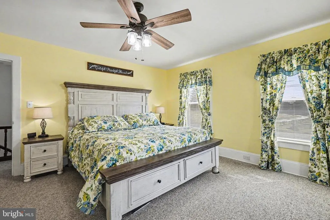
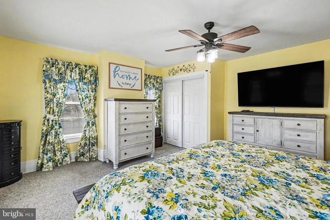
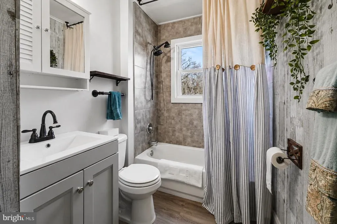
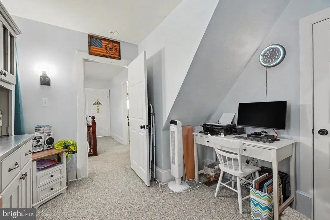
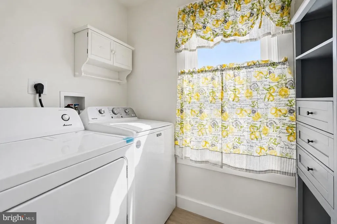
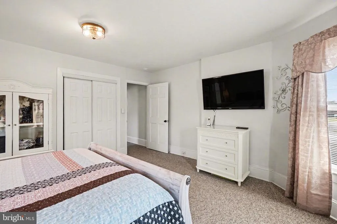
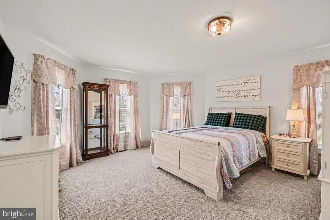
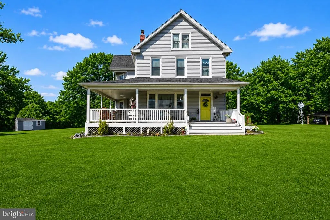
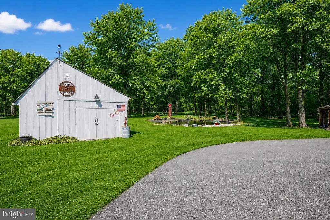
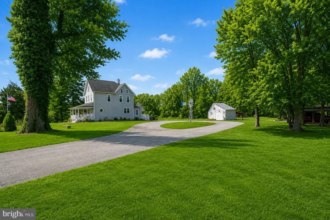
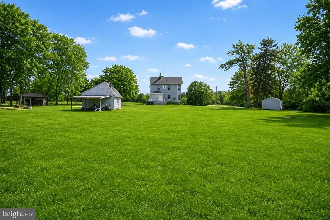
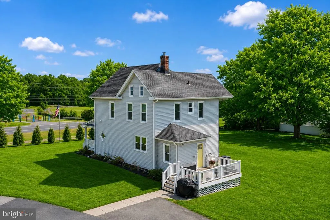
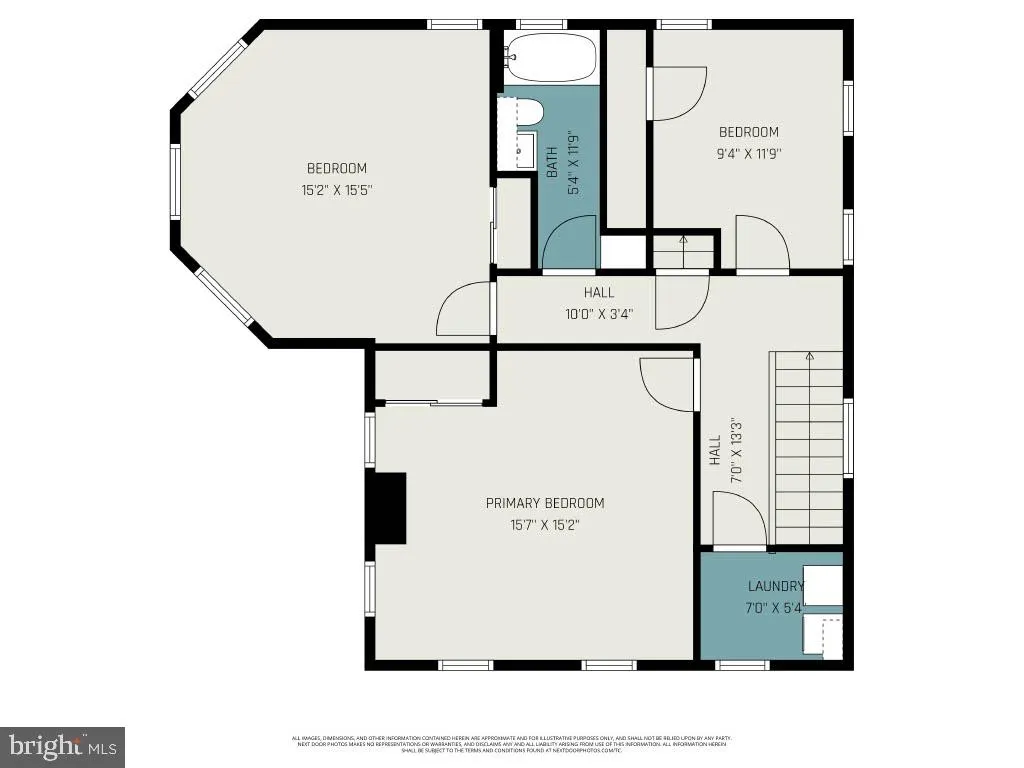
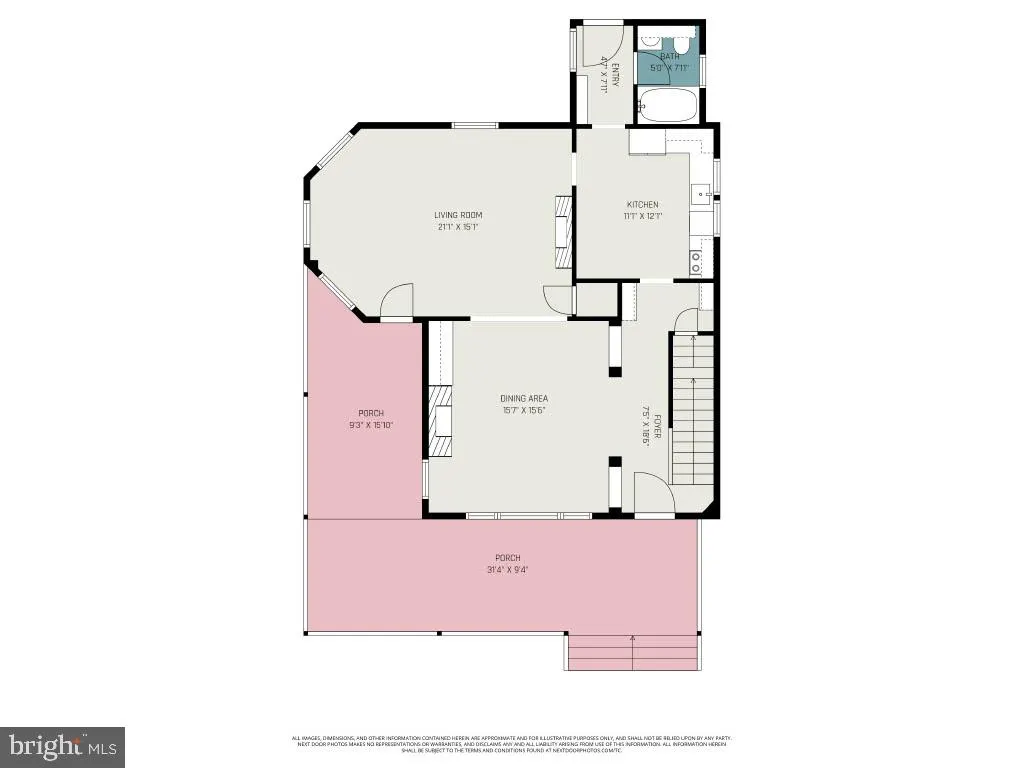
**PRICE IMPROVEMENT**$560,000 + 4.218 ACRES + AG ZONING + NO HOA + POND + BARN + FARMHOUSE + WRAPAROUND PORCH.** Welcome to 3808 Federal Hill Road, where approximately **4.218 acres** give you something that is becoming increasingly difficult to find in Jarrettsville room to spread out, fewer restrictions, and the freedom to create a lifestyle that works for you. Whether youve dreamed of having horses, chickens or goats, planting a large garden, creating a workshop, or simply having enough land to enjoy privacy and open space, this property gives you options. The historic barn, pond, fencing, established outdoor areas and acreage provide a setting that is anything but ordinary. The farmhouse offers **3 bedrooms and 2 full baths** with the charm and character you want in an older home along with many of the improvements todays buyers appreciate. Inside youll find inviting gathering spaces, a fireplace, an updated kitchen with granite countertops and stainless-steel appliances, an updated main-level bath, and upper-level laundry. Hardwood flooring is also located beneath the upstairs carpeting. Step outside and the lifestyle really begins. Enjoy morning coffee on the wraparound Trex porch, watch the seasons change around the pond, let the dog run, gather with friends around the gazebo area, or simply enjoy having more than four acres between you and the typical neighborhood lifestyle. Properties combining **4.218 acres, agricultural zoning, no HOA, 3 bedrooms, 2 full baths, a farmhouse, wraparound porch, pond and barn** dont come along every day. You can find plenty of houses. Finding this much land, character, flexibility and possibility in Jarrettsville is a little harder. **Maybe its time to see whats behind the yellow door.** **Major improvements include:** roof approximately 2020; well approximately 2020; siding and windows 20212022; upper-level laundry and additional upper-level bath; rear Trex deck and wraparound Trex porch with vinyl railings; central air; furnace and oil tank; new septic system; basement waterproofing with lifetime warranty and two sump pumps; kitchen updates including cabinetry, granite countertops and stainless-steel appliances; upstairs carpeting with hardwood flooring underneath; new barn roof; pond improvements; concrete pad and gazebo area; fencing, grading and access lane improvements; and updated main-level bathroom.
| Price History | |
|---|---|
| 7/9/2026 | Listed $630,000 |
| 7/24/2026 | 3$615,000 |
| 8/1/2026 | 2$605,000 |
| 8/7/2026 | 1$603,750 |
| 8/17/2026 | 1$599,900 |
| 8/26/2026 | 3$584,900 |
| 9/5/2026 | 5$560,000 |
General Features
| Living Area | 1904 |
|---|---|
| Sewer | Private Septic Tank,Private Sewer |
| Heating | 90% Forced Air |
| Cooling | Central A/C,Ceiling Fan(s) |
| Possession | Immediate,Negotiable |
| Zoning | AG |
| Architectural Style | Farmhouse/National Folk,Victorian,Colonial,Contemporary |
| Construction Materials | Mixed |
| School District | HARFORD COUNTY PUBLIC SCHOOLS |
| Year Built | 1920 |
| Levels | 4 |
| Tax Year | 2025 |
| Ownership | Fee Simple |
| Cool Fuel | Electric |
| Accessibility | None |
| County | HARFORD |
| New Construction | No |
| Property Type | Residential |
| HOA | No |
| Subdivision Name | NONE AVAILABLE |
| Garage Y/N | No |
| Water Access Y/N | No |
| Other Structures | Above Grade,Below Grade |
| Full Baths | 2 |
| Status | ACTIVE |
| Directions | GPS |
| City | JARRETTSVILLE |
| Senior Community Y/N | No |
| Lot Size Units | Square Feet |
| Lot Size Square Feet | 183388.00 |
| Tax Assessed Value | 414967.0 |
| Tax Annual Amount | 3686.0 |
| Structure Type | Detached |
| Condo/Coop Association fee Y/N | No |
| Bathrooms Full Main Level | 1 |
| Bathrooms Count Main Level | 1.00 |
| Price Per Sq Ft Total AG | 294.12 |
| Acceptable Financing | Cash,Conventional,FHA,VA,USDA |
| Vacation Rental Y/N | No |
| Total SQFT | 2816 |
| Standard Status | Active |
| Year Built Source | Assessor |
Interior Features
| Heating Fuel | Oil |
|---|---|
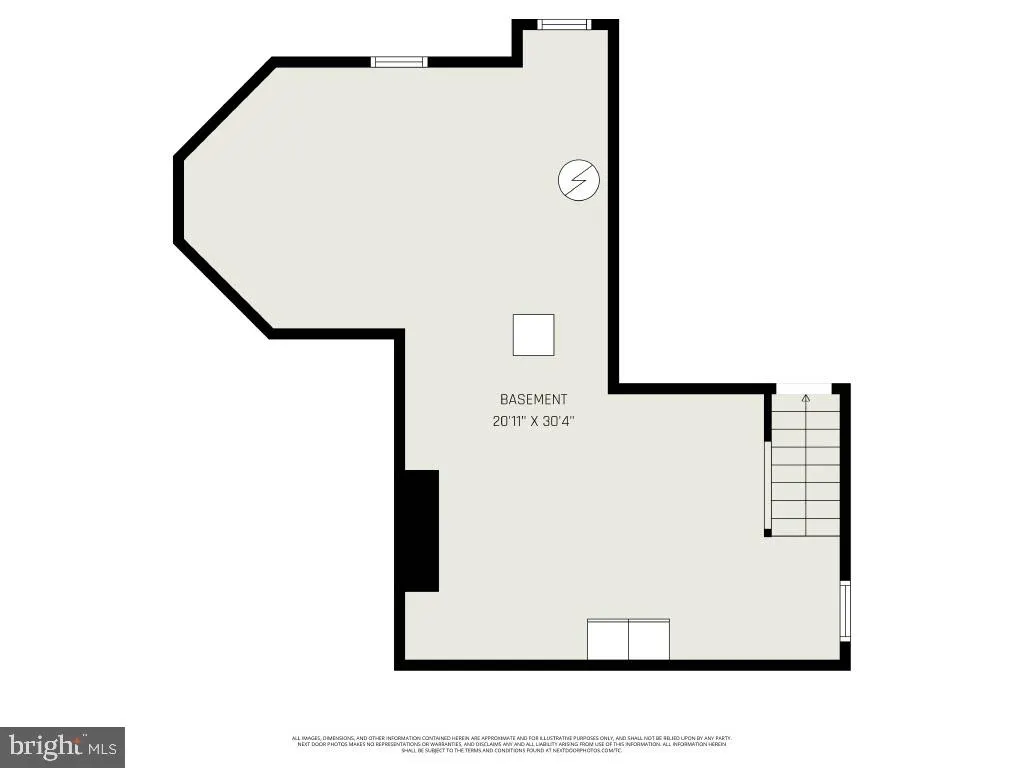
| Basement | Connecting Stairway,Water Proofing System |
| Total Fireplaces | 1 |
| Hot Water | Electric |
| Basement (Y/N) | Yes |
| Heating Y/N | Yes |
| Fireplace Y/N | Yes |
| Above Grade Finished Area | 1904 |
| Central Air Y/N | Yes |
| Total Bedrooms | 3 |
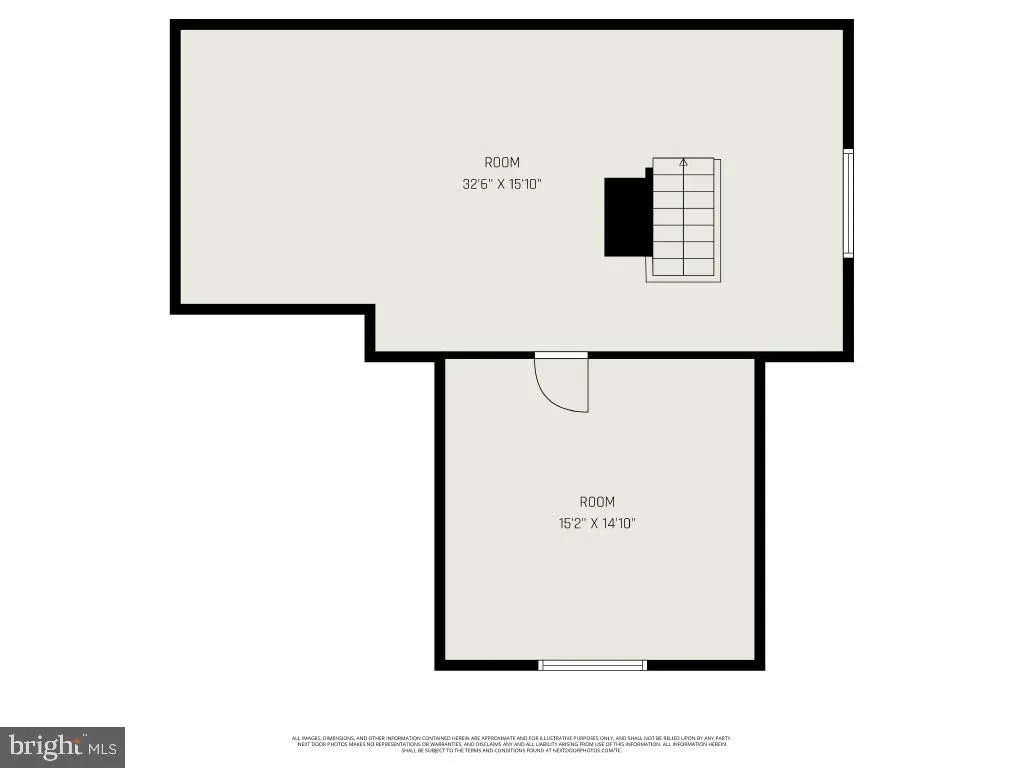
| Room Type | Living Room,Dining Room,Bedroom 2,Bedroom 3,Kitchen,Basement,Foyer,Bedroom 1,Laundry,Mud Room,Bathroom 1,Bathroom 2,Attic,Bonus Room |
| Below Grade Finished Area Unit Type | Square Feet |
| LivingAreaSource | Assessor |
| Laundry Type | Upper Floor,Hookup |
| Below Grade Unfin Area Units | Square Feet |
| Below Grade Unfin SQFT | 912 |
| Below Grade Unfin SQFT Source | Assessor |
| Below Grade Finished Area Source | Assessor |
| Bedrooms Count All Upper Levels | 3 |
| Bedrooms Count Upper Level 1 | 3 |
| Bathrooms Full Upper Level 1 | 1 |
| Bathrooms Full All Upper Levels | 1 |
| Bathrooms Count Upper Level 1 | 1.00 |
| Bathrooms Count All Upper Levels | 1 |
| Above Grade Finished Area Source | Assessor |
| Above Grade Finished Area Unit Type | Square Feet |
| Total Baths | 2 |
Exterior Features
| Pool | No Pool |
|---|---|
| Parking Features | Circular Driveway |
| Water Source | Well |
| Type of Parking | Driveway |
| Land Use Code | R |
| Foundation Details | Other |
| Water View Y/N | No |
| Lot Size Acres | 4.21 |
| Lot Size Source | Assessor |
| Waterfront Y/N | No |
| Land Assessed Value | 136000.00 |
| Navigable Water Y/N | No |
| Water Oriented Y/N | No |
Room Details
| Room | Dimensions | Level | Flooring | Details |
|---|---|---|---|---|
| Attic | Upper 2 | |||
| Basement | Lower 1 | |||
| Bathroom 1 | Main | |||
| Bathroom 2 | Upper 1 | |||
| Bedroom 1 | Upper 1 | Flooring - Carpet,Ceiling Fan(s) | ||
| Bedroom 2 | Upper 1 | Flooring - Carpet | ||
| Bedroom 3 | Upper 1 | Flooring - Carpet | ||
| Bonus Room | Upper 2 | Flooring - HardWood,Ceiling Fan(s) | ||
| Dining Room | Main | Flooring - Laminate Plank | ||
| Foyer | Main | Flooring - Laminate Plank | ||
| Kitchen | Main | Flooring - Laminate Plank | ||
| Laundry | Upper 1 | |||
| Living Room | Main | Flooring - Laminate Plank | ||
| Mud Room | Main |
Amenities
- Foreclosure
- Views
- Short Sale
- New Construction
- Adult 55+
- Lease To Own
- No HOA Fees
- Furnished
- Primary On Main
- Air Conditioning
- Seller Finance
- Green
- Fixer Upper
- Horse
- Golf
- Fireplace
- Deck
- Garage
- Basement
- Pool
Property vs Single Family Average in 21084
Price
Taxes
Year Built
Visits
 © BRIGHT, All Rights Reserved
