
Price Reduction - Views - Primary on Main
Address
4105 East-west Highway, Chevy Chase, MD
Price
$ 1,750,000
Property Attributes
- MLS#MDMC2252280
- TypeSingle Family
- Listing Status ACTIVE
- CountyMONTGOMERY
- CityChevy Chase
- NeighborhoodBethesda Outside
- Zip20815
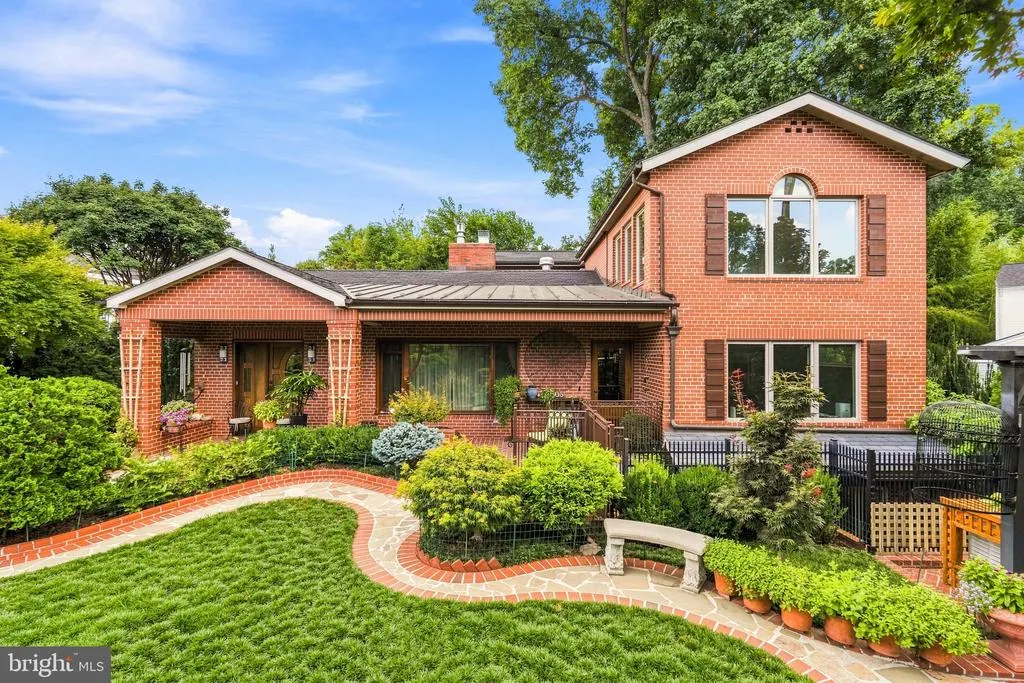
- StyleMid-Century Modern
- Year Built1950
- Taxes$ 9889
- Price$ 1,750,000
- Bedrooms3
- Full Bathrooms3
- Half Bathrooms1
- Sqr Footage3553
- Lot Size0.16 Acres
Data Source:
Bright MLS
Property Description
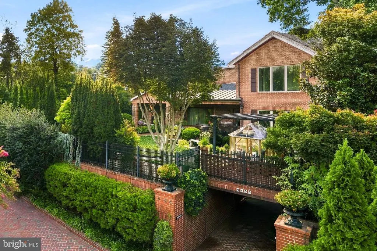
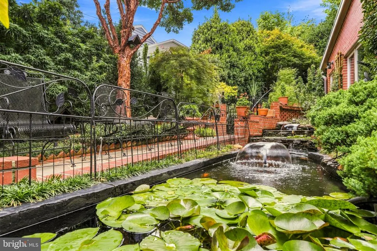
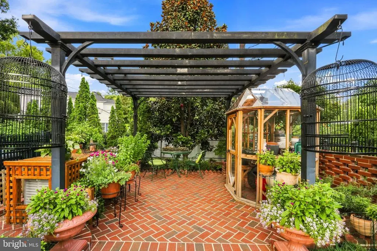
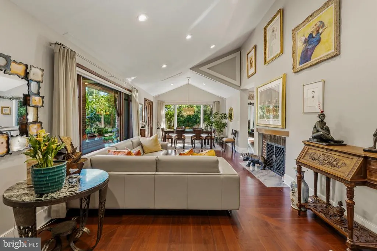
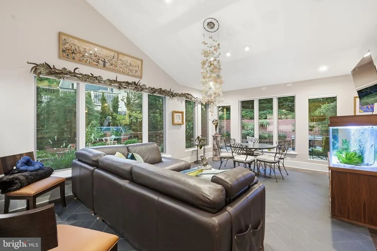
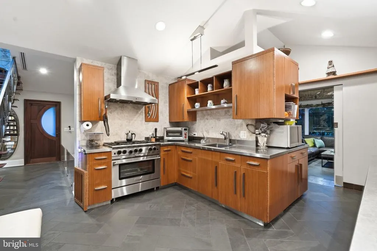
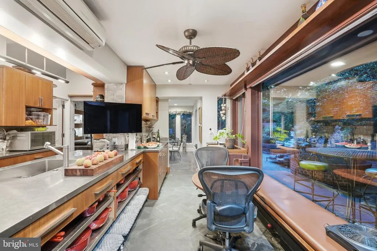
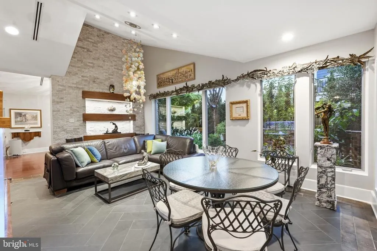
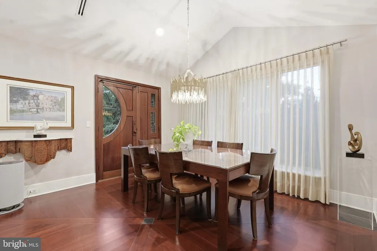
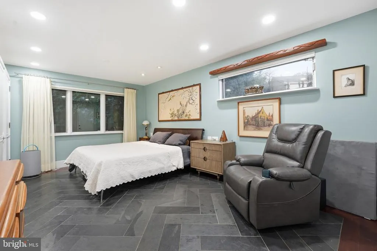
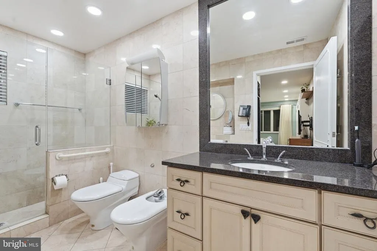
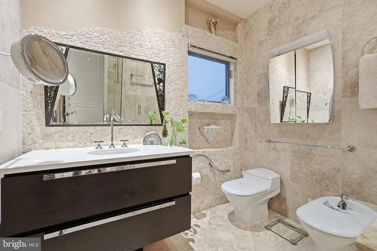
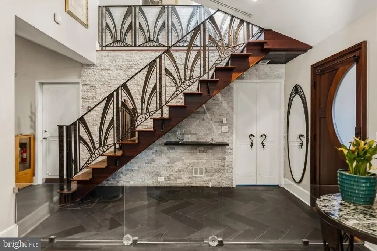
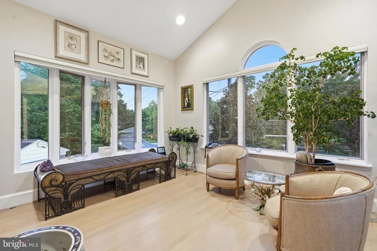
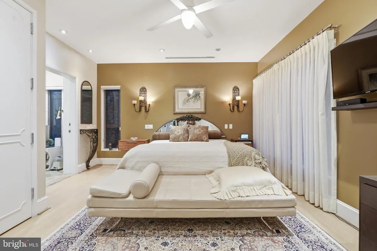
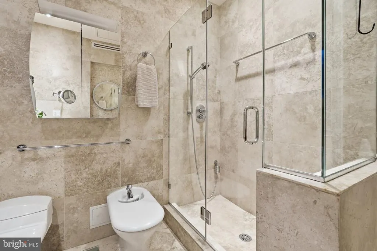
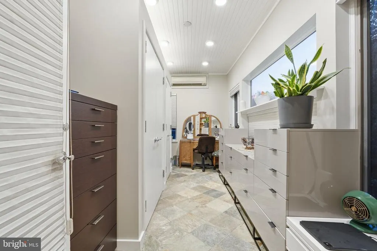
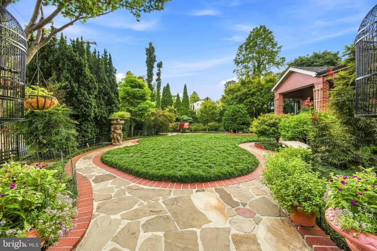
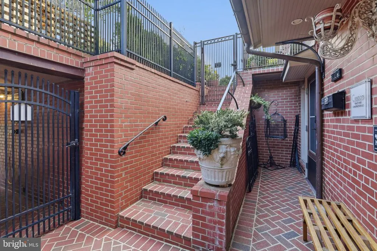
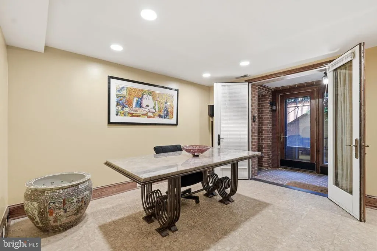
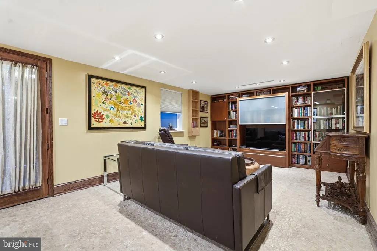
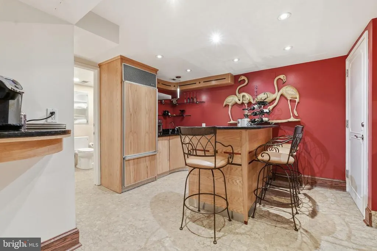
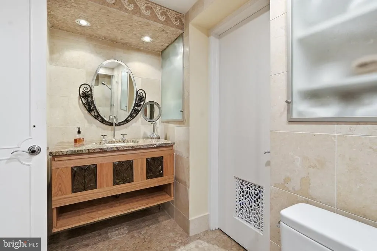
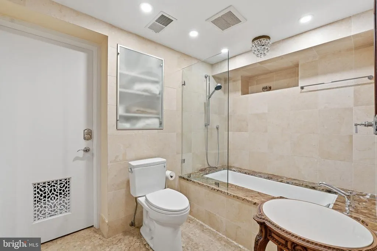
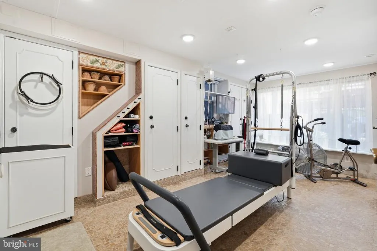
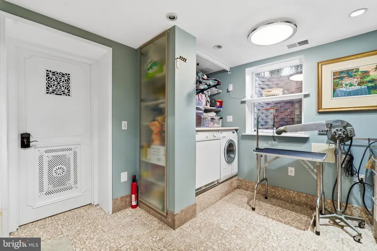
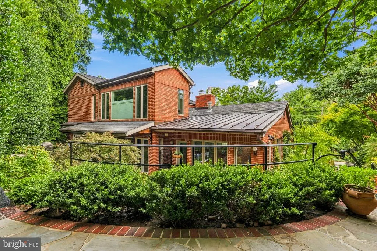
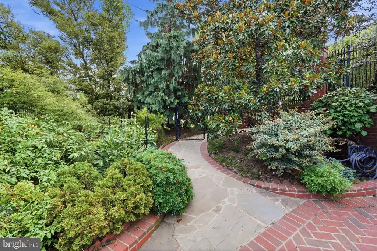
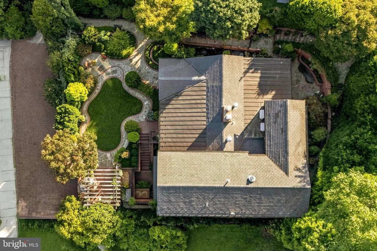
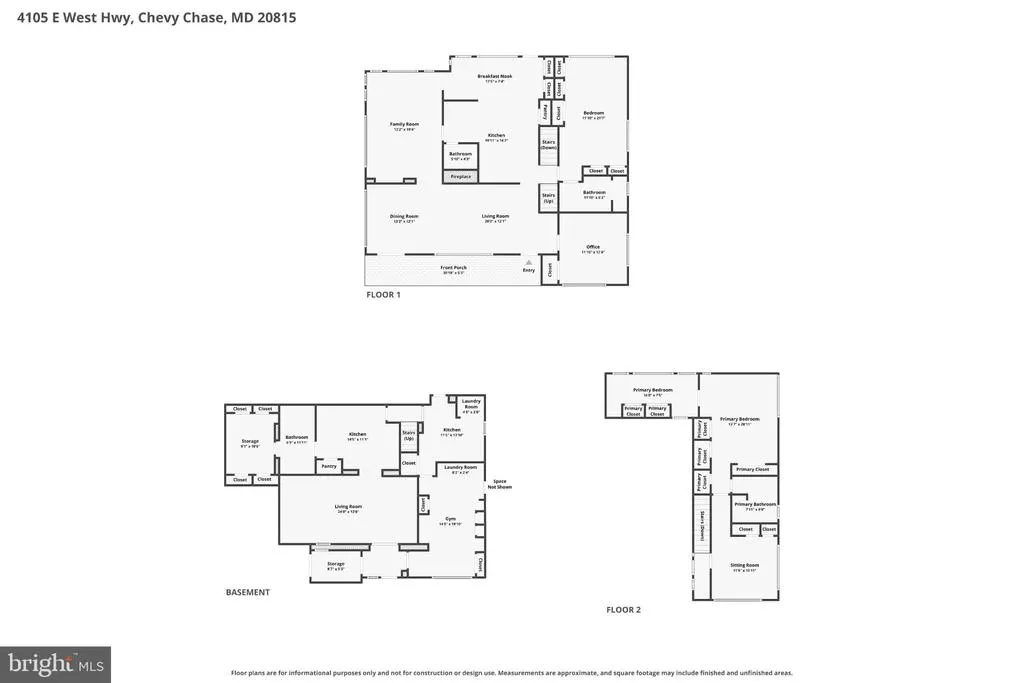
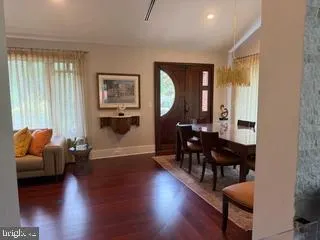
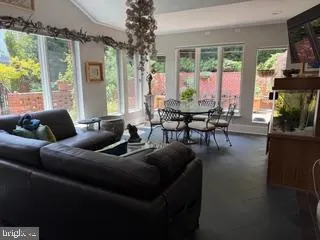
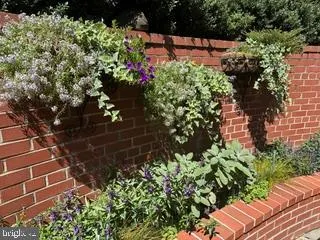
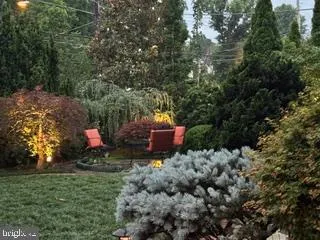
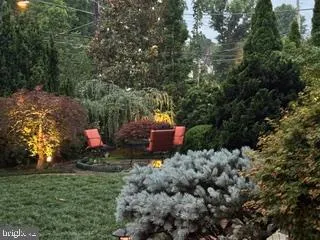
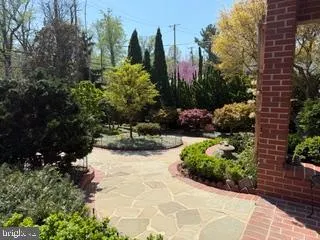
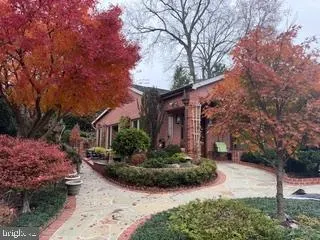
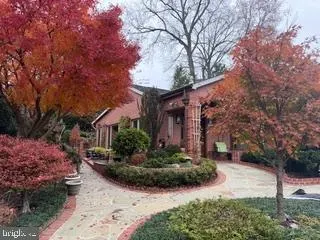
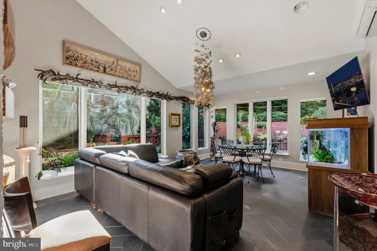
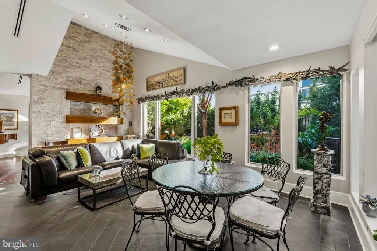
Behind a tall brick retaining wall and custom iron fencing, a courtyard unfolds around a koi pond, two covered porches, and brick walkways that set the tone before you reach the front door. This is a home built for people who notice details. Twenty years of thoughtful renovation shaped an interior where quarter-sawn white oak, slate, and walnut meet hammered stone and bamboo cabinetry, all beneath cathedral ceilings and custom millwork. The kitchen mixes professional appliances with a wet bar and generous eat-in space, opening to a family room warmed by hammered-stone walls. A wood-burning fireplace anchors the living and dining rooms, made for the evenings you actually want to slow down for. Two primary suites give this house a rare kind of flexibility: one on the main level with a private stone bath, the second upstairs with its own sitting room. A third bedroom doubles easily as an office. Below, a separate-entry efficiency apartment with its own kitchenette and bath, plus an exercise room and remarkable storage, opens quiet possibilities for guests or extended stays. Pella windows, dual HVAC zones, a propane backup generator, and EV charging round out a home as considered mechanically as it is architecturally. Walkable to Bethesda, Walter Reed, and NIH, with Metro close by a distinctive offering, thoughtfully built to last.
| Middle School | High School |
|---|---|
| Westland Middle School | Bethesda-Chevy Chase High School |
| Price History | |
|---|---|
| 8/31/2026 | Listed $1,995,000 |
| 9/4/2026 | 11$1,795,000 |
| 9/7/2026 | 3$1,750,000 |
General Features
| Living Area | 3553 |
|---|---|
| Sewer | Public Sewer |
| Heating | Central,Forced Air |
| Cooling | Ceiling Fan(s),Central A/C,Heat Pump(s),Multi Units |
| Utilities | Propane |
| Possession | 61-90 Days CD,Negotiable,Seller Rent Back |
| Roof | Copper,Rubber |
| Appliances | Compactor,Dishwasher,Disposal,Dryer - Front Loading,Dual Flush Toilets,ENERGY STAR Clothes Washer,ENERGY STAR Freezer,Exhaust Fan,Extra Refrigerator/Freezer,Freezer,Icemaker,Oven/Range - Gas,Range Ho |
| Zoning | R60 |
| Patio/Porch Features | Brick,Patio(s),Porch(es),Enclosed,Terrace,Wrap Around |
| Architectural Style | Mid-Century Modern |
| Security Features | Exterior Cameras,Carbon Monoxide Detector(s),Smoke Detector,Intercom,Main Entrance Lock |
| Construction Materials | Brick |
| School District | MONTGOMERY COUNTY PUBLIC SCHOOLS |
| Exclusions | LIST OF EXCLUSIONS ON BRIGHT DOCUMENTS - COMMERCIAL RANGE BLUE STAR WILL BE REPLACED. |
| Year Built | 1950 |
| View | Courtyard,Garden/Lawn,Panoramic,Street,Trees/Woods |
| Levels | 3 |
| Tax Year | 2025 |
| Ownership | Fee Simple |
| Cool Fuel | Electric |
| Accessibility | 32 + wide Doors,Doors - Lever Handle(s),Doors - Swing In,Level Entry - Main |
| County | MONTGOMERY |
| New Construction | No |
| Property Type | Residential |
| HOA | No |
| Subdivision Name | BETHESDA OUTSIDE |
| Garage Y/N | No |
| Water Access Y/N | No |
| Other Structures | Above Grade,Below Grade |
| Transportation | Bus Stop less than 1 mile,Metro/Subway Station less than 1 mile |
| Full Baths | 3 |
| Status | ACTIVE |
| Directions | RED BRICK HOUSE ON EAST-WEST HIGHWAY CORNER OF EDGEVALE AND EAST-WEST HIGHWAY |
| City | CHEVY CHASE |
| Disclosures | Prop Disclosure,Owner RE Licensee |
| Senior Community Y/N | No |
| Lot Size Units | Square Feet |
| Lot Size Square Feet | 7121.00 |
| Tax Assessed Value | 859700.0 |
| Tax Annual Amount | 9889.0 |
| Home Warranty Y/N | Yes |
| Property Condition | Excellent |
| Structure Type | Detached |
| Condo/Coop Association fee Y/N | No |
| Bathrooms Full Main Level | 1 |
| Bathrooms Count Main Level | 2.00 |
| Price Per Sq Ft Total AG | 658.64 |
| Acceptable Financing | Cash,Conventional |
| Additional Parcels Y/N | No |
| Historic Y/N | No |
| Lease Considered Y/N | No |
| Vacation Rental Y/N | No |
| Total SQFT | 4464 |
| Builder Name | CREATIONS REALTY CONSTRUCTION |
| Standard Status | Active |
| Year Built Source | Assessor |
| Legal Subdivision | BETHESDA OUT RES.(2) |
| Tax Lot | 9 |
| Association Recreation Fee | No |
Interior Features
| Interior Amenities | 2nd Kitchen,Bar,Bathroom - Soaking Tub,Bathroom - Walk-In Shower,Bathroom - Tub Shower,Breakfast Area,Built-Ins,Butlers Pantry,Cedar Closet(s),Ceiling Fan(s),Dining Area,Entry Level Bedroom,Family Ro |
|---|---|
| Heating Fuel | Natural Gas |
| Basement | Connecting Stairway,Front Entrance,Fully Finished,Full,Heated,Interior Access,Outside Entrance,Walkout Level,Windows |
| Flooring | Marble,Slate,Hardwood |
| Total Fireplaces | 1 |
| Fireplace Features | Mantel(s),Marble,Brick,Screen |
| Hot Water | Electric |
| Total Stories | 3 |
| Basement (Y/N) | Yes |
| Heating Y/N | Yes |
| Window Features | Bay/Bow,Casement,Double Pane,Energy Efficient,Low-E,Screens,Wood Frame |
| Fireplace Y/N | Yes |
| Above Grade Finished Area | 2657 |
| Half Baths | 1 |
| Central Air Y/N | Yes |
| Total Bedrooms | 3 |
| Below Grade Finished Area | 896 |
| Room Type | Living Room,Dining Room,Primary Bedroom,Sitting Room,Bedroom 3,Kitchen,Family Room,Sun/Florida Room,Exercise Room,Laundry,Office,Storage Room,Efficiency (Additional),Primary Bathroom,Half Bath |
| Main Level Bedrooms | 1 |
| Below Grade Finished Area Unit Type | Square Feet |
| LivingAreaSource | Assessor |
| Laundry Type | Basement |
| Below Grade Unfin Area Units | Square Feet |
| Below Grade Unfin SQFT | 911 |
| Below Grade Unfin SQFT Source | Assessor |
| Below Grade Finished Area Source | Assessor |
| Bedrooms Count All Lower Levels | 1 |
| Bedrooms Count All Upper Levels | 1 |
| Bedrooms Count Lower Level 1 | 1 |
| Bedrooms Count Upper Level 1 | 1 |
| Bathrooms Half Main Level | 1 |
| Bathrooms Full Upper Level 1 | 1 |
| Bathrooms Full Lower Level 1 | 1 |
| Bathrooms Full All Upper Levels | 1 |
| Bathrooms Full All Lower Levels | 1 |
| Bathrooms Count Upper Level 1 | 1.00 |
| Bathrooms Count Lower Level 1 | 1.00 |
| Bathrooms Count All Upper Levels | 1 |
| Bathrooms Count All Lower Levels | 1 |
| Above Grade Finished Area Source | Assessor |
| Above Grade Finished Area Unit Type | Square Feet |
| Total Baths | 4 |
Exterior Features
| Exterior Amenities | BBQ Grill,Chimney Cap(s),Extensive Hardscape,Exterior Lighting,Flood Lights,Gutter System,Lawn Sprinkler,Sidewalks,Stone Retaining Walls,Street Lights,Underground Lawn Sprinkler,Water Falls |
|---|---|
| Pool | No Pool |
| Fencing | Aluminum,Decorative,Fully,Masonry/Stone,Rear |
| Parking Features | Brick Driveway,Circular Driveway,Lighted Parking |
| Lot Features | Front Yard,Landscaping,Rear Yard,SideYard(s) |
| Water Source | Public |
| Total Parking Spaces | 5 |
| Type of Parking | Attached Carport,Driveway,Off Street |
| Land Use Code | R |
| Foundation Details | Concrete Perimeter |
| Spa | No |
| Water View Y/N | No |
| Lot Size Acres | 0.16 |
| Lot Size Source | Assessor |
| Waterfront Y/N | No |
| Door Features | Double Entry,ENERGY STAR Qualified Door(s),Insulated |
| Horse Y/N | No |
| Land Assessed Value | 431600.00 |
| Navigable Water Y/N | No |
| Water Oriented Y/N | No |
| # of Attached Carport Spaces | 1 |
Room Details
| Room | Dimensions | Level | Flooring | Details |
|---|---|---|---|---|
| Bedroom 3 | Lower 1 | Bathroom - Soaking Tub,Bathroom - Tub Shower,Flooring - Marble,Lighting - Recessed | ||
| Dining Room | Main | Lighting - Recessed,Window Treatments,Flooring - Wood | ||
| Efficiency (Additional) | Lower 1 | Flooring - Stone,Built-Ins,Lighting - Recessed,Window Treatments | ||
| Exercise Room | Lower 1 | Basement - Finished,Flooring - Stone,Lighting - Recessed,Built-Ins,Window Treatments | ||
| Family Room | Main | Built-Ins,Cathedral/Vaulted Ceiling,Flooring - Slate,Lighting - Recessed,Window Treatments | ||
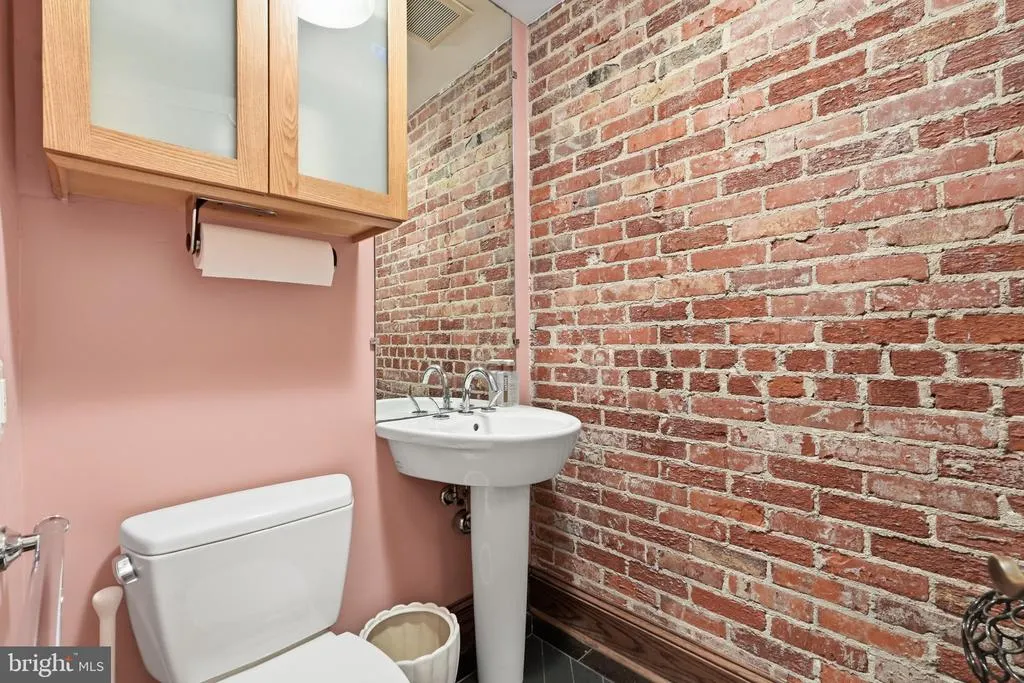
| Half Bath | Main | Flooring - Slate | ||
| Kitchen | Lower 1 | Flooring - Stone,Lighting - Recessed | ||
| Kitchen | Main | Ceiling Fan(s),Dining Area,Flooring - Slate,Kitchen - Eat-in,Kitchen - Propane Cooking,Lighting - Pendants,Lighting - Recessed,Pantry,Window Treatments | ||
| Laundry | Lower 1 | Basement - Finished,Built-Ins,Flooring - Stone,Lighting - Recessed | ||
| Living Room | Main | Fireplace - Wood Burning,Flooring - HardWood,Window Treatments,Lighting - Recessed | ||
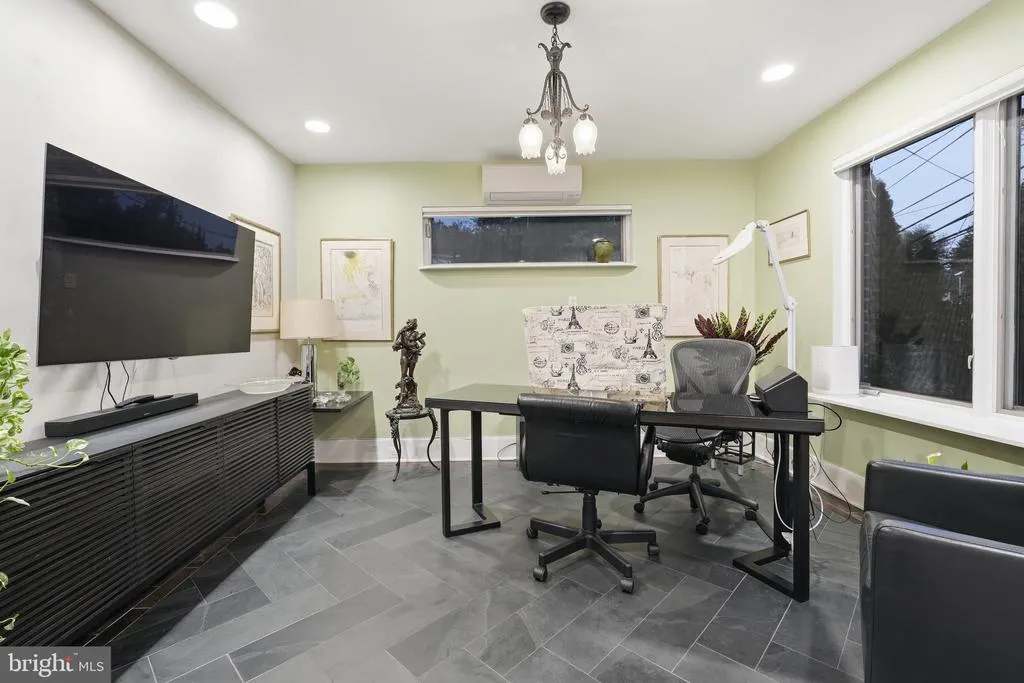
| Office | Main | |||
| Primary Bathroom | Upper 1 | Attached Bathroom,Flooring - Stone,Lighting - Recessed | ||
| Primary Bedroom | Upper 1 | Attached Bathroom,Built-Ins,Ceiling Fan(s),Flooring - Solid Hardwood,Lighting - Recessed,Walk-In Closet(s),Window Treatments | ||
| Primary Bedroom | Main | Flooring - Slate,Lighting - Recessed,Window Treatments | ||
| Sitting Room | Upper 1 | Built-Ins,Flooring - Slate,Lighting - Recessed,Primary Bedroom - Dressing Area,Window Treatments | ||
| Storage Room | Lower 1 | Flooring - Tile/Brick,Lighting - Recessed | ||
| Storage Room | Lower 1 | Basement - Finished,Built-Ins,Flooring - Stone,Lighting - Recessed | ||
| Storage Room | Lower 1 | Basement - Finished,Flooring - Stone,Lighting - Recessed | ||
| Sun/Florida Room | Upper 1 | Flooring - Solid Hardwood,Ceiling Fan(s),Lighting - Recessed,Built-Ins,Window Treatments |
Amenities
- Foreclosure
- Views
- Short Sale
- New Construction
- Adult 55+
- Lease To Own
- No HOA Fees
- Furnished
- Primary On Main
- Air Conditioning
- Seller Finance
- Green
- Fixer Upper
- Horse
- Golf
- Fireplace
- Deck
- Garage
- Basement
- Pool
Property vs Single Family Average in 20815
Price
Taxes
Year Built
Visits
 © BRIGHT, All Rights Reserved
