
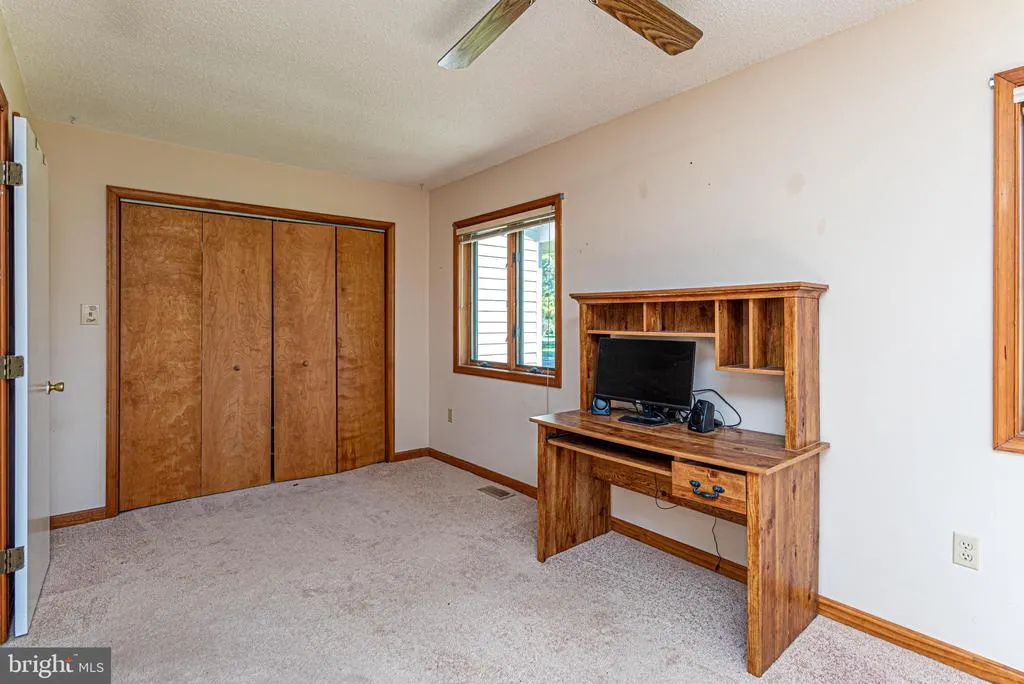
Views - Primary on Main
Address
27103 Gillette Drive, Crisfield, MD
Price
$ 339,900
Property Attributes
- MLS#MDSO2007816
- TypeSingle Family
- Listing Status ACTIVE
- CountySOMERSET
- CityCrisfield
- AreaSomerset West of Rt-13
- NeighborhoodHearts Ease
- Zip21817
- StyleContemporary,Raised Ranch/Rambler
- Year Built1989
- Taxes$ 2497
- Price$ 339,900
- Bedrooms2
- Full Bathrooms1
- Half Bathrooms0
- Sqr Footage1726
- Lot Size1.11 Acres
Data Source:
Bright MLS
Property Description
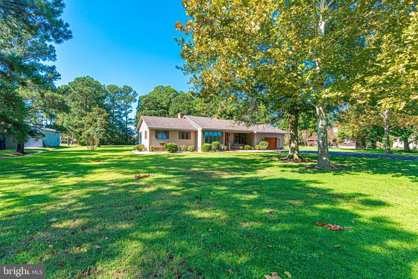
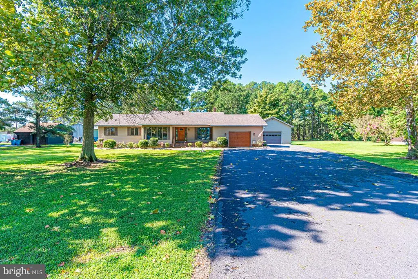
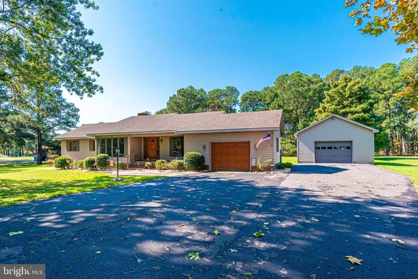
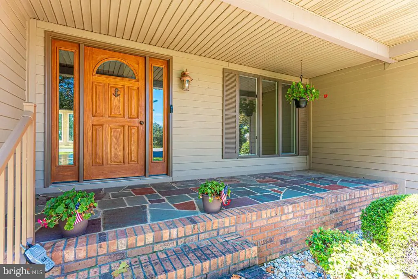
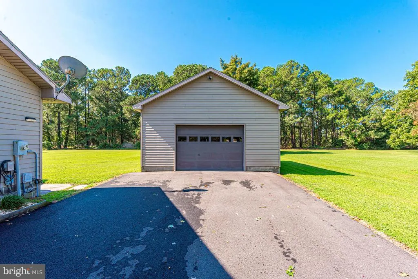
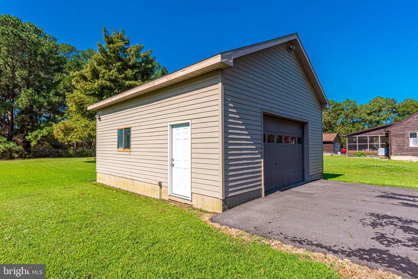
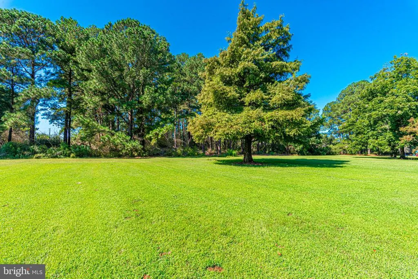
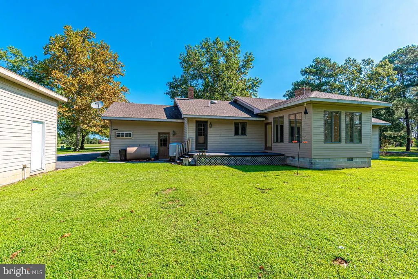
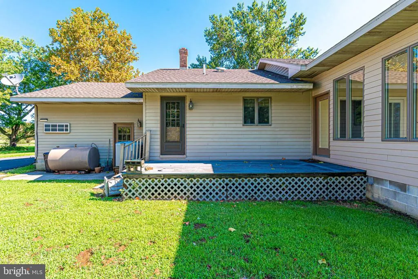
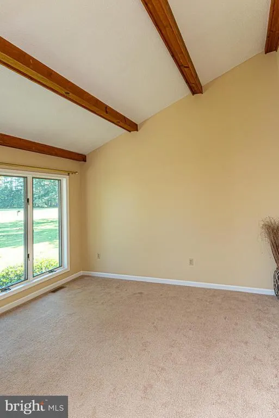
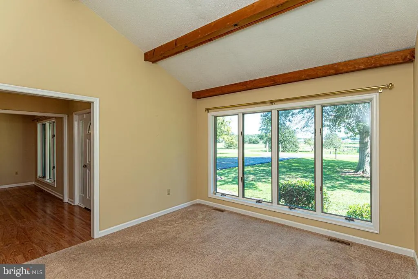
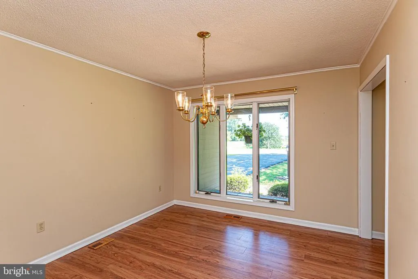
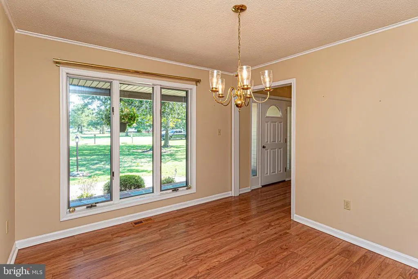
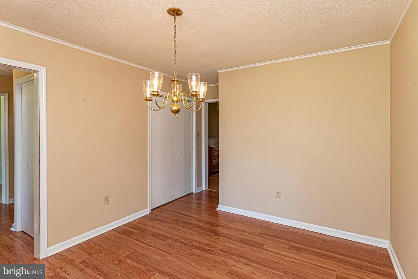
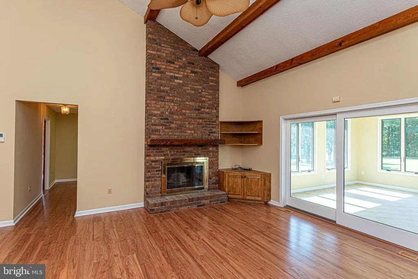
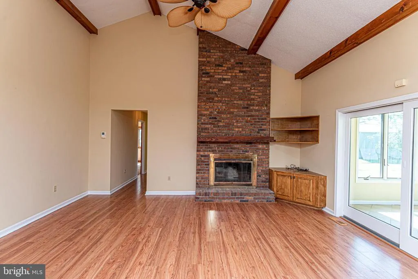
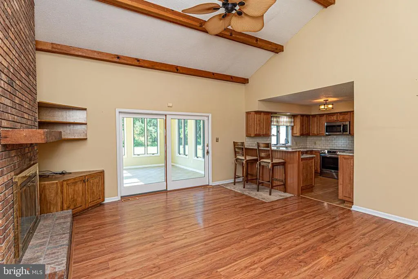
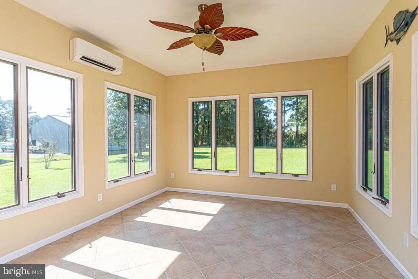
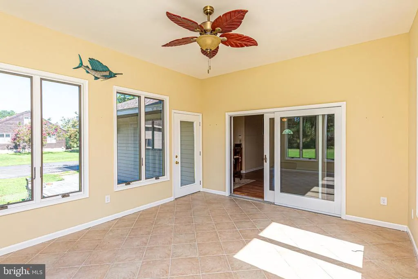
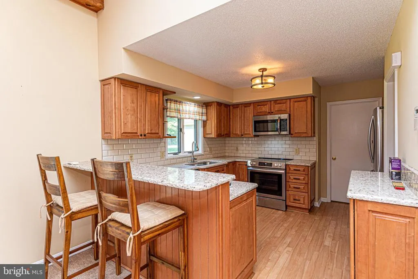
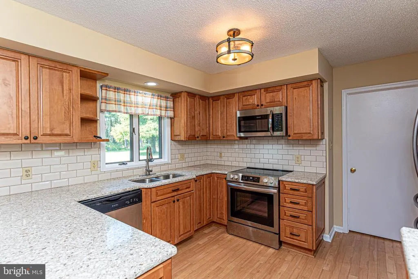
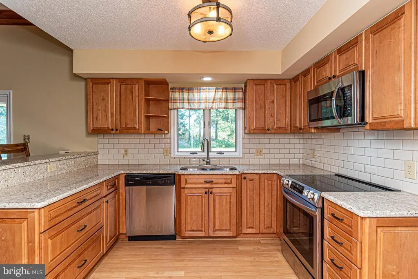
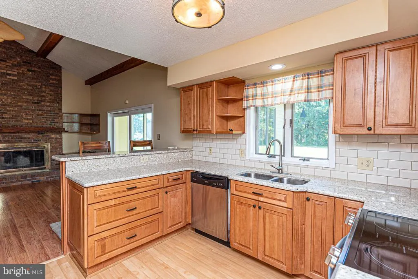
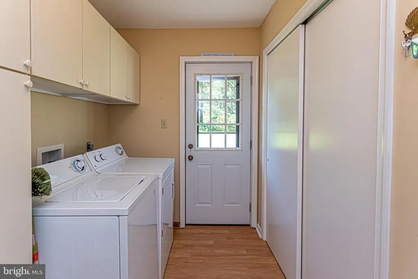
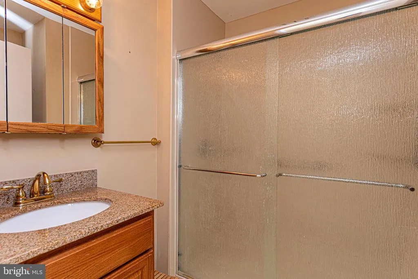
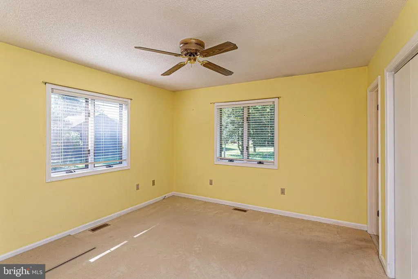
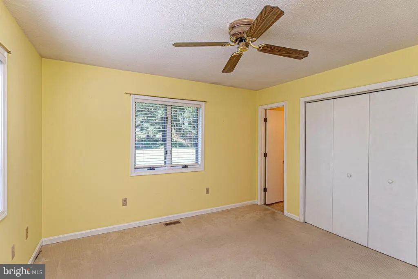
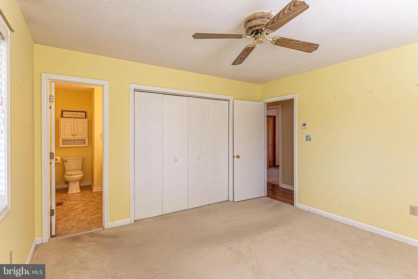
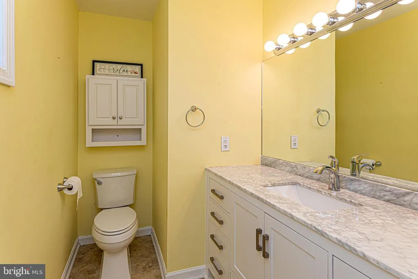
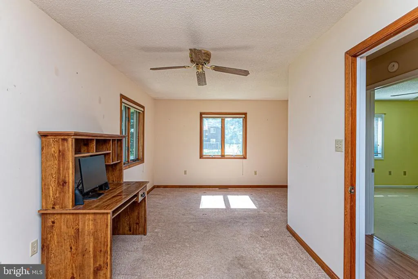
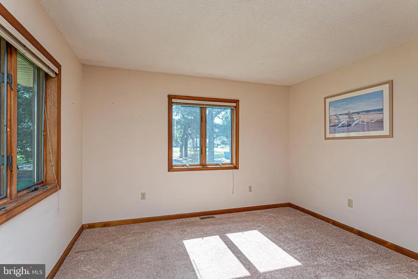
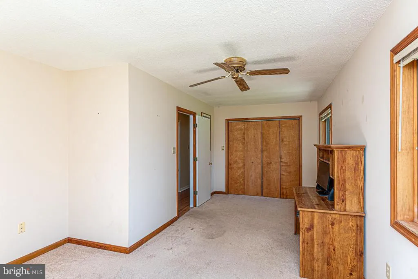
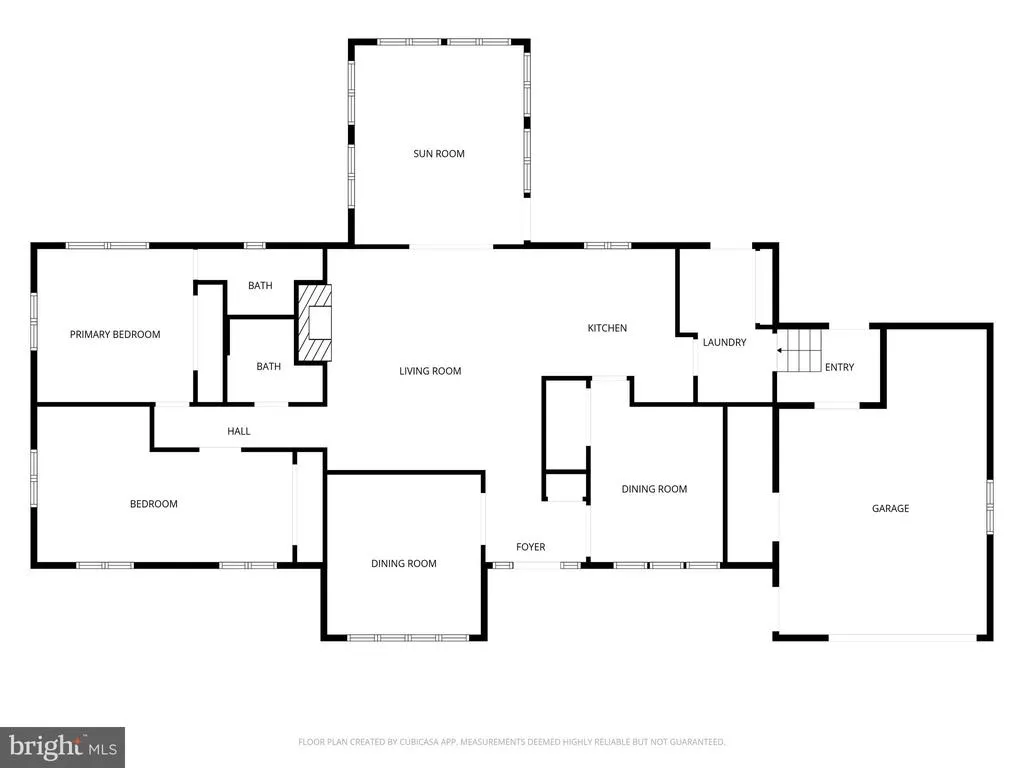
Welcome to this inviting single-level rancher situated on an open, beautifully landscaped lot with plenty of yard space to enjoy and utilize. The home features durable Hardiplank siding and a generator hookup for added peace of mind. Inside, the spacious great room offers vaulted ceilings with natural wood beams, laminate flooring, and a classic brick wood-burning fireplace, creating a warm and welcoming gathering space. The updated kitchen features natural wood cabinetry and quartz countertops, blending style and functionality. The sunroom provides a wonderful additional living space with tile flooring and its own mini-split heating and cooling system. The primary bedroom includes a convenient half bath, while the second bedroom offers unique flexibility and could potentially be converted into two bedrooms, with door framing already in place behind the drywall. An attached one-car garage provides convenient access and includes an additional half bath. The detached one-car garage offers even more versatility with dedicated workshop space, perfect for hobbies, projects, or additional storage. With its flexible living spaces, attractive landscaping, multiple garage options, and desirable updates, this well-maintained rancher offers comfort, functionality, and plenty of potential to make it your own.
| Elementary School | Middle School | High School |
|---|---|---|
| Carter G Woodson Elementary School | Somerset 6-7 Middle School | Crisfield Academy And High School |
| Price History | |
|---|---|
| 9/3/2026 | Listed $339,900 |
General Features
| Living Area | 1726 |
|---|---|
| Sewer | Septic Exists |
| Heating | Heat Pump - Oil BackUp |
| Cooling | Ceiling Fan(s),Ductless/Mini-Split,Heat Pump(s) |
| Utilities | Cable TV Available,Electric Available |
| Possession | Settlement |
| Roof | Asphalt,Shingle |
| Appliances | Built-In Microwave,Dryer - Electric,Exhaust Fan,Oven/Range - Electric,Stainless Steel Appliances,Refrigerator,Washer |
| Zoning | A |
| Garage Spaces | 2.00 |
| Patio/Porch Features | Deck(s) |
| Architectural Style | Contemporary,Raised Ranch/Rambler |
| Security Features | Smoke Detector |
| Construction Materials | Stick Built,Batts Insulation,CPVC/PVC,Frame,HardiPlank Type |
| School District | SOMERSET COUNTY PUBLIC SCHOOLS |
| Year Built | 1989 |
| Electric | Circuit Breakers |
| View | Garden/Lawn |
| Levels | 1 |
| Tax Year | 2026 |
| Ownership | Fee Simple |
| Cool Fuel | Electric |
| Section | 7 |
| Accessibility | 2+ Access Exits |
| County | SOMERSET |
| New Construction | No |
| Property Type | Residential |
| HOA | No |
| Subdivision Name | HEARTS EASE |
| Garage Y/N | Yes |
| Water Access Y/N | No |
| Other Structures | Above Grade,Below Grade |
| Total Rooms | 6 |
| Full Baths | 1 |
| Status | ACTIVE |
| Directions | Rt 413 towards Crisfield,turn Right on Crisfield Marion Rd,then Right on Hearts Ease,follow straight and home on left |
| City | CRISFIELD |
| Disclosures | Flood Zone,Prop Disclosure |
| Senior Community Y/N | No |
| MLS Area | Somerset West of Rt-13 (20-01) |
| Lot Size Units | Square Feet |
| Lot Size Square Feet | 48352.00 |
| Tax Assessed Value | 219100.0 |
| Tax Annual Amount | 2497.0 |
| Home Warranty Y/N | No |
| Property Condition | Good |
| Structure Type | Detached |
| Condo/Coop Association fee Y/N | No |
| Bathrooms Full Main Level | 1 |
| Bathrooms Count Main Level | 1.00 |
| Price Per Sq Ft Total AG | 196.93 |
| Additional Parcels Y/N | No |
| Avg. Electric Per Month | 130.0 |
| Historic Y/N | No |
| Lease Considered Y/N | No |
| Vacation Rental Y/N | No |
| Total SQFT | 1726 |
| Standard Status | Active |
| Year Built Source | Assessor |
| Legal Subdivision | HEARTS EASE SUB-SEC 7 |
| Tax Lot | 10 |
| Federal Flood Zone | AE |
Interior Features
| Interior Amenities | Attic,Bathroom - Stall Shower,Ceiling Fan(s),Central Vacuum,Entry Level Bedroom,Pantry,Primary Bath(s),Water Treat System,Window Treatments |
|---|---|
| Heating Fuel | Electric,Oil |
| Flooring | Carpet,Laminated |
| Total Fireplaces | 1 |
| Fireplace Features | Brick,Wood |
| Hot Water | Oil |
| Basement (Y/N) | No |
| Heating Y/N | Yes |
| Window Features | Casement |
| Fireplace Y/N | Yes |
| Above Grade Finished Area | 1726 |
| Central Air Y/N | No |
| Total Bedrooms | 2 |
| Room Type | Living Room,Dining Room,Kitchen,Sun/Florida Room,Great Room |
| Main Level Bedrooms | 2 |
| Below Grade Finished Area Unit Type | Square Feet |
| LivingAreaSource | Estimated |
| Laundry Type | Main Floor |
| Below Grade Unfin Area Units | Square Feet |
| Below Grade Unfin SQFT Source | Assessor |
| Below Grade Finished Area Source | Assessor |
| Above Grade Finished Area Source | Estimated |
| Above Grade Finished Area Unit Type | Square Feet |
| Total Baths | 1 |
Exterior Features
| Exterior Amenities | Exterior Lighting,Flood Lights |
|---|---|
| Pool | No Pool |
| Parking Features | Asphalt Driveway |
| Water Source | Well |
| Inclusions | Bar Stools |
| Total Parking Spaces | 8 |
| Garage Features | Garage - Front Entry |
| Type of Parking | Attached Garage,Detached Garage,Driveway |
| Land Use Code | R |
| Foundation Details | Brick/Mortar,Block |
| Water View Y/N | No |
| Lot Dimensions | 0.00 x 0.00 |
| Lot Size Acres | 1.11 |
| Road Surface Type | Black Top |
| Lot Size Source | Assessor |
| Waterfront Y/N | No |
| Road Responsibility | City/County |
| Land Assessed Value | 0.00 |
| Navigable Water Y/N | No |
| Water Oriented Y/N | No |
| # of Attached Garage Spaces | 1 |
| # of Detached Garage Spaces | 1 |
| LotDimensionsSource | Assessor |
Room Details
| Room | Dimensions | Level | Flooring | Details |
|---|---|---|---|---|
| Dining Room | Main | |||
| Great Room | Main | Fireplace - Wood Burning,Flooring - Laminated | ||
| Kitchen | Main | Breakfast Bar,Pantry | ||
| Living Room | Main | |||
| Sun/Florida Room | Main | Ceiling Fan(s),Flooring - Tile/Brick |
Amenities
- Foreclosure
- Views
- Short Sale
- New Construction
- Adult 55+
- Lease To Own
- No HOA Fees
- Furnished
- Primary On Main
- Air Conditioning
- Seller Finance
- Green
- Fixer Upper
- Horse
- Golf
- Fireplace
- Deck
- Garage
- Basement
- Pool
Property vs Single Family Average in 21817
Price
Taxes
Year Built
 © BRIGHT, All Rights Reserved
