
Views
Address
29202 Corbin Parkway, Easton, MD
Price
$ 425,000
Property Attributes
- MLS#MDTA2015038
- TypeSingle Family
- Listing Status ACTIVE
- CountyTALBOT
- CityEaston
- NeighborhoodWoods At Stoney Ridge
- Zip21601
- StyleColonial
- Year Built2003
- Taxes$ 4003
- Price$ 425,000
- Bedrooms3
- Full Bathrooms2
- Half Bathrooms1
- Sqr Footage1810
- Lot Size0.23 Acres
Data Source:
Bright MLS
Property Description
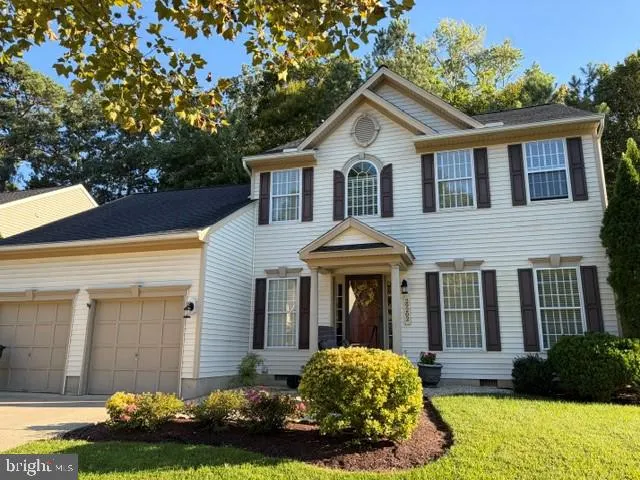
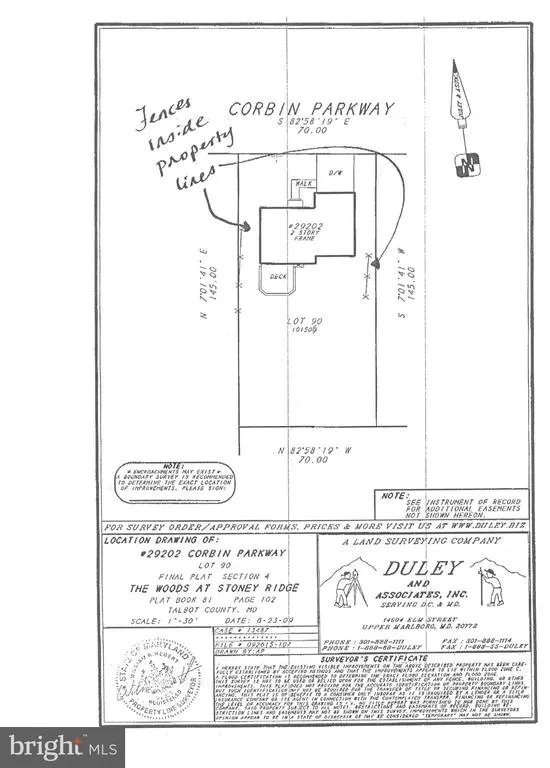
Woods at Stoney Ridge. This beautifully maintained home features 1st floor great room with woodburning fireplace, open kitchen with stainless appliances and silestone countertops and eat-in area, dining room or sitting room off foyer, office with custom built shelving and desk unit and powder room. 2nd floor features a spacious primary suite, 2 guest bedrooms and bath. Improvements include a new roof (2018), HVAC (2021), hot water heater (2026), 2 Infinity fiberglass casement Marvin windows with transoms in great room, sliding french door leading to 16x16 deck and private fenced backyard. Other fine features include built-ins in sitting area, custom mantel on fireplace, crown moldings, wood flooring, encapsulated crawl space with heavy duty cast iron sump pump. This home is in move-in condition. Seller prefers Nov. 15, 2026 settlement date. Professional photos to come.
| Price History | |
|---|---|
| 9/8/2026 | Listed $425,000 |
General Features
| Living Area | 1810 |
|---|---|
| Sewer | Public Sewer |
| Heating | Forced Air |
| Cooling | Central A/C |
| Possession | Settlement |
| Roof | Architectural Shingle |
| Appliances | Dishwasher,Dryer,Refrigerator,Washer,Disposal,Microwave,Oven/Range - Electric |
| Zoning | R |
| Garage Spaces | 2.00 |
| Patio/Porch Features | Deck(s) |
| Architectural Style | Colonial |
| Construction Materials | Vinyl Siding |
| School District | TALBOT COUNTY PUBLIC SCHOOLS |
| Year Built | 2003 |
| View | Trees/Woods |
| Levels | 2 |
| Tax Year | 2026 |
| Ownership | Fee Simple |
| Cool Fuel | Electric |
| Accessibility | Level Entry - Main |
| County | TALBOT |
| New Construction | No |
| Property Type | Residential |
| HOA | No |
| Subdivision Name | WOODS AT STONEY RIDGE |
| Garage Y/N | Yes |
| Water Access Y/N | No |
| Other Structures | Above Grade |
| Full Baths | 2 |
| Status | ACTIVE |
| Directions | Rt. 50 Easton to Dutchmans Lane (at Royal Farms),straight then make a right on Corbin Parkway (Woods at Stoney Ridge),continue on Corbin Parkway,house on left,sign posted. |
| City | EASTON |
| Disclosures | Prop Disclaimer |
| Senior Community Y/N | No |
| Lot Size Units | Square Feet |
| Lot Size Square Feet | 10150.00 |
| Tax Assessed Value | 323933.0 |
| Tax Annual Amount | 4003.0 |
| Home Warranty Y/N | No |
| Structure Type | Detached |
| Condo/Coop Association fee Y/N | No |
| Bathrooms Count Main Level | 1.00 |
| Price Per Sq Ft Total AG | 234.81 |
| Acceptable Financing | Cash,Conventional,VA,FHA |
| Vacation Rental Y/N | No |
| Total SQFT | 1810 |
| Standard Status | Active |
| Year Built Source | Estimated |
| Legal Subdivision | WOODS AT STONEY RIDGE |
| Tax Lot | 90 |
Interior Features
| Interior Amenities | Built-Ins,Crown Moldings,Primary Bath(s),Window Treatments,Wood Floors,Bathroom - Soaking Tub,Bathroom - Walk-In Shower,Breakfast Area,Carpet,Dining Area,Kitchen - Table Space,Walk-in Closet(s) |
|---|---|
| Heating Fuel | Natural Gas |
| Flooring | Carpet,Ceramic Tile,Wood |
| Total Fireplaces | 1 |
| Fireplace Features | Wood |
| Hot Water | Natural Gas |
| Basement (Y/N) | No |
| Heating Y/N | Yes |
| Window Features | Casement,Double Pane |
| Fireplace Y/N | Yes |
| Above Grade Finished Area | 1810 |
| Half Baths | 1 |
| Central Air Y/N | Yes |
| Total Bedrooms | 3 |
| Room Type | Dining Room,Primary Bedroom,Bedroom 2,Bedroom 3,Kitchen,Foyer,Breakfast Room,Great Room,Laundry,Office,Primary Bathroom,Full Bath,Half Bath |
| LivingAreaSource | Estimated |
| Laundry Type | Main Floor |
| Bedrooms Count All Upper Levels | 3 |
| Bedrooms Count Upper Level 1 | 3 |
| Bathrooms Half Main Level | 1 |
| Bathrooms Full Upper Level 1 | 2 |
| Bathrooms Full All Upper Levels | 2 |
| Bathrooms Count Upper Level 1 | 2.00 |
| Bathrooms Count All Upper Levels | 2 |
| Above Grade Finished Area Source | Estimated |
| Above Grade Finished Area Unit Type | Square Feet |
| Total Baths | 3 |
Exterior Features
| Pool | No Pool |
|---|---|
| Fencing | Wood |
| Parking Features | Concrete Driveway |
| Lot Features | Backs to Trees |
| Water Source | Public |
| Inclusions | Parking Included In ListPrice,Parking Included In SalePrice |
| Total Parking Spaces | 2 |
| Garage Features | Garage - Front Entry |
| Type of Parking | Attached Garage |
| Foundation Details | Crawl Space |
| Water View Y/N | No |
| Lot Size Acres | 0.23 |
| Lot Size Source | Estimated |
| Waterfront Y/N | No |
| Road Responsibility | City/County |
| Navigable Water Y/N | No |
| Water Oriented Y/N | No |
| # of Attached Garage Spaces | 2 |
Room Details
| Room | Dimensions | Level | Flooring | Details |
|---|---|---|---|---|
| Bedroom 2 | Upper 1 | Flooring - Carpet | ||
| Bedroom 3 | Upper 1 | Flooring - Carpet | ||
| Breakfast Room | Main | Flooring - Wood | ||
| Dining Room | Main | Flooring - Wood | ||
| Foyer | Main | Flooring - Wood | ||
| Full Bath | Upper 1 | |||
| Great Room | Main | Fireplace - Wood Burning,Flooring - Wood | ||
| Half Bath | Main | |||
| Kitchen | Main | Flooring - Wood | ||
| Laundry | Main | |||
| Office | Main | Flooring - Carpet | ||
| Primary Bathroom | Upper 1 | |||
| Primary Bedroom | Upper 1 | Flooring - Carpet |
Amenities
- Foreclosure
- Views
- Short Sale
- New Construction
- Adult 55+
- Lease To Own
- No HOA Fees
- Furnished
- Primary On Main
- Air Conditioning
- Seller Finance
- Green
- Fixer Upper
- Horse
- Golf
- Fireplace
- Deck
- Garage
- Basement
- Pool
Property vs Single Family Average in 21601
Price
Taxes
Year Built
 © BRIGHT, All Rights Reserved
