
Primary on Main
Address
6465 Crockett Lane, Salisbury, MD
Price
$ 375,000
Property Attributes
- MLS#MDWC2024574
- TypeSingle Family
- Listing Status ACTIVE
- CountyWICOMICO
- CitySalisbury
- AreaWicomico Southwest
- NeighborhoodRay Park Heights
- Zip21801
- StyleRanch/Rambler
- Year Built1971
- Taxes$ 1777
- Price$ 375,000
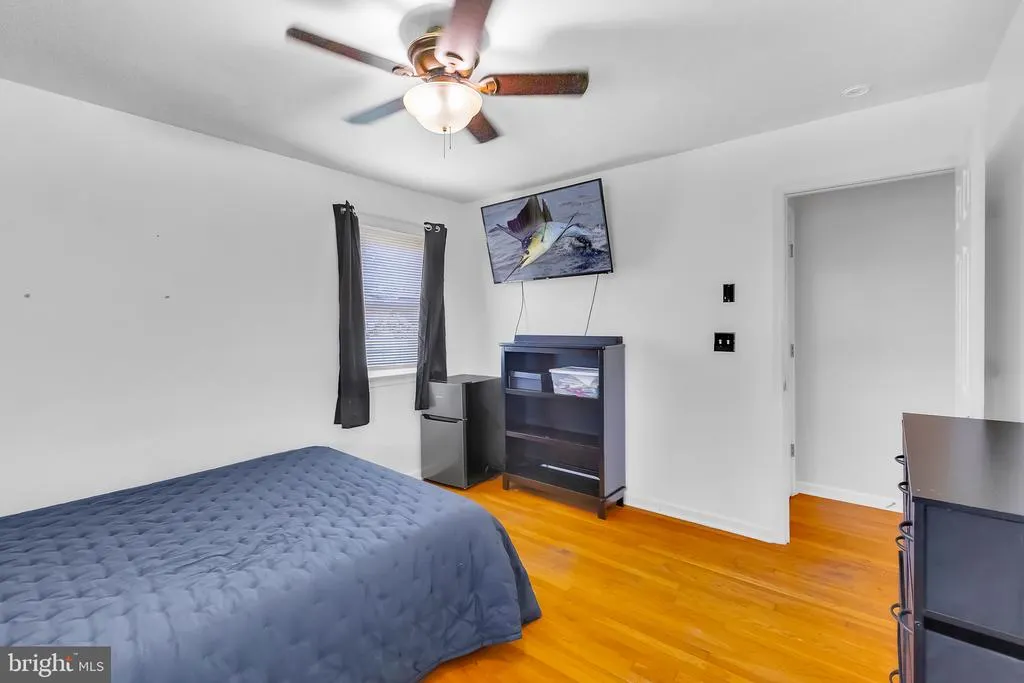
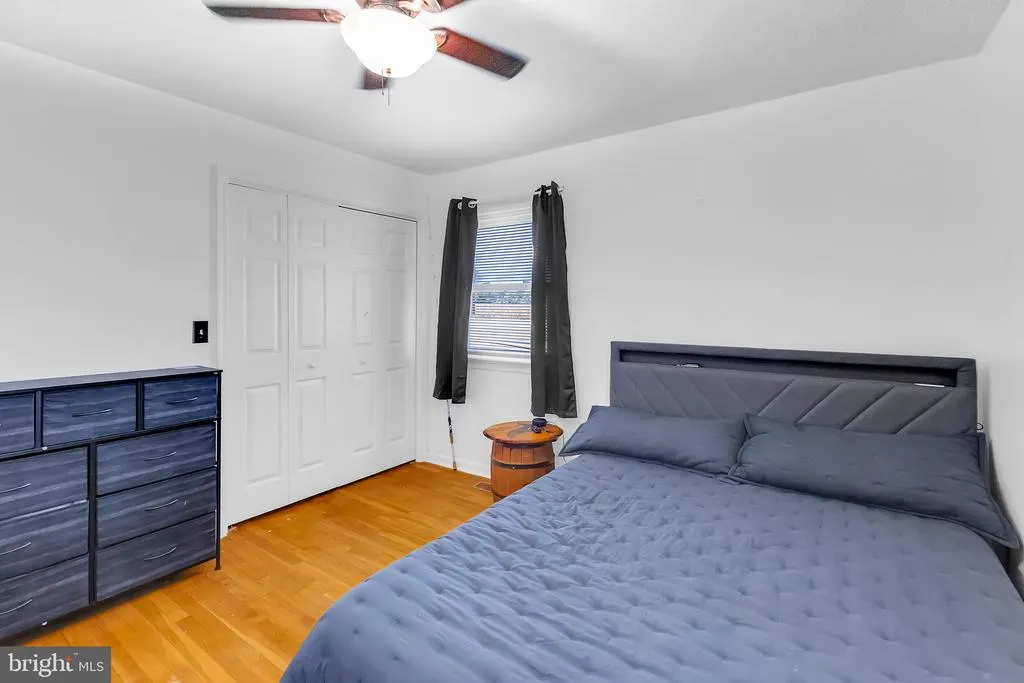
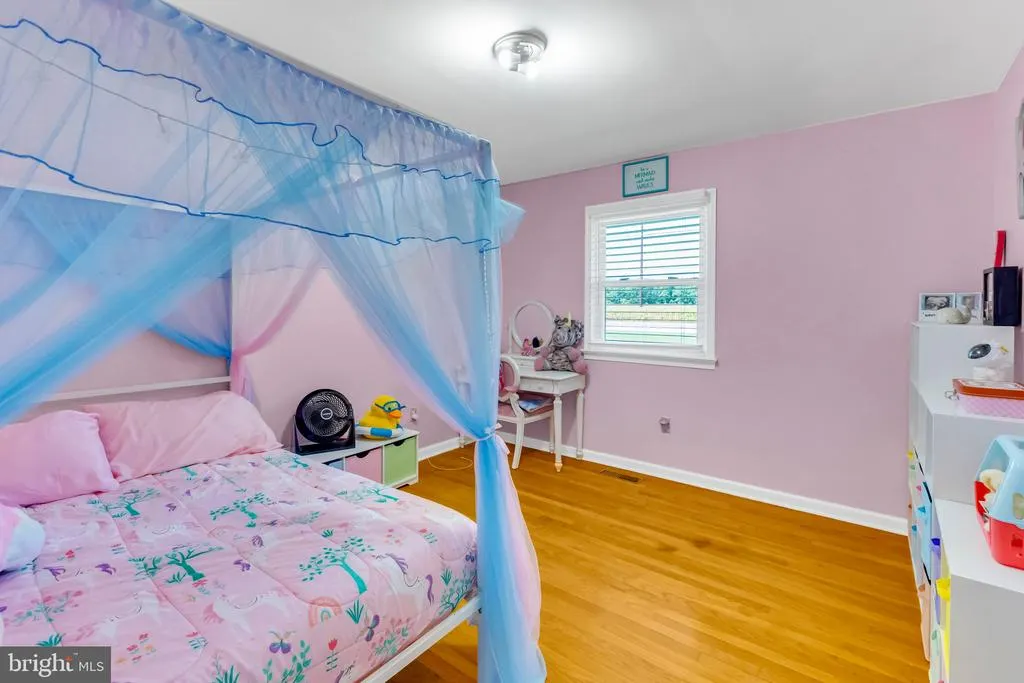
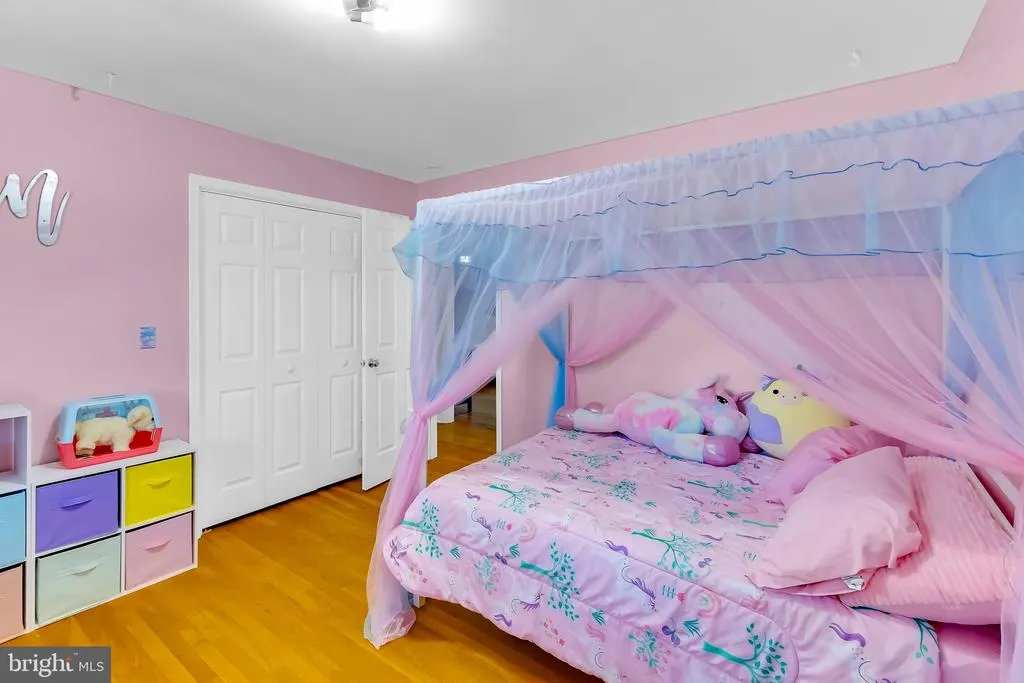
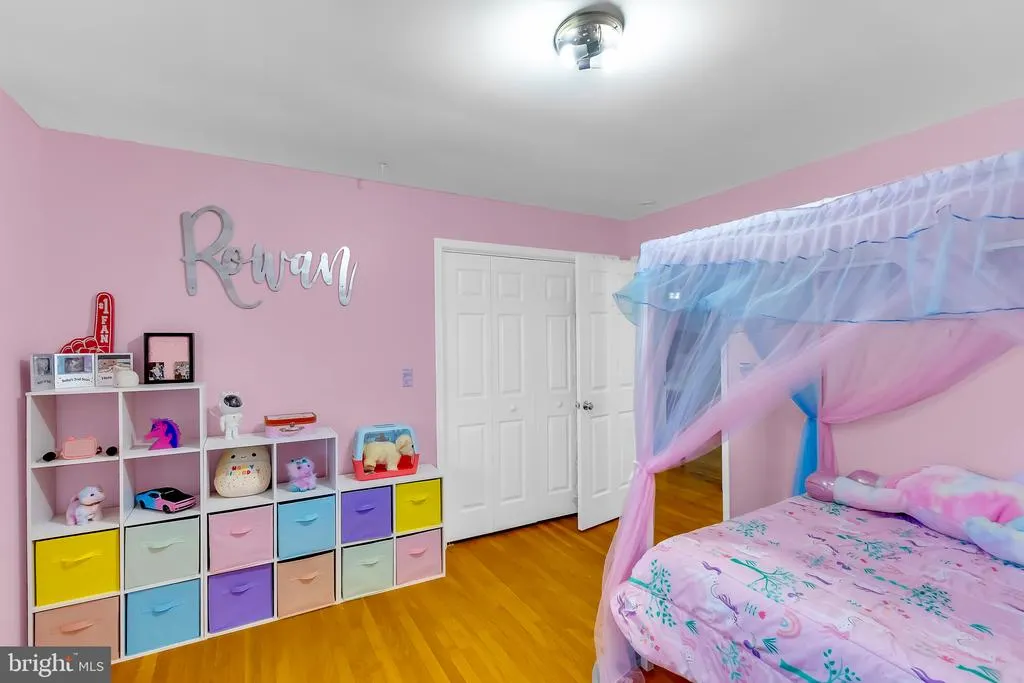
- Bedrooms3
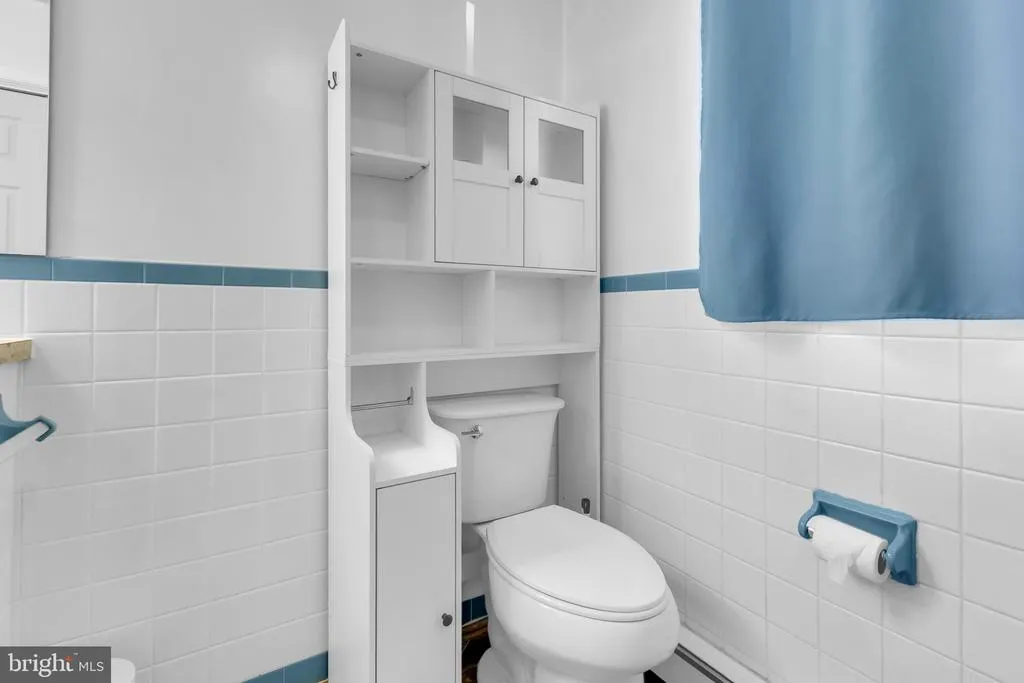
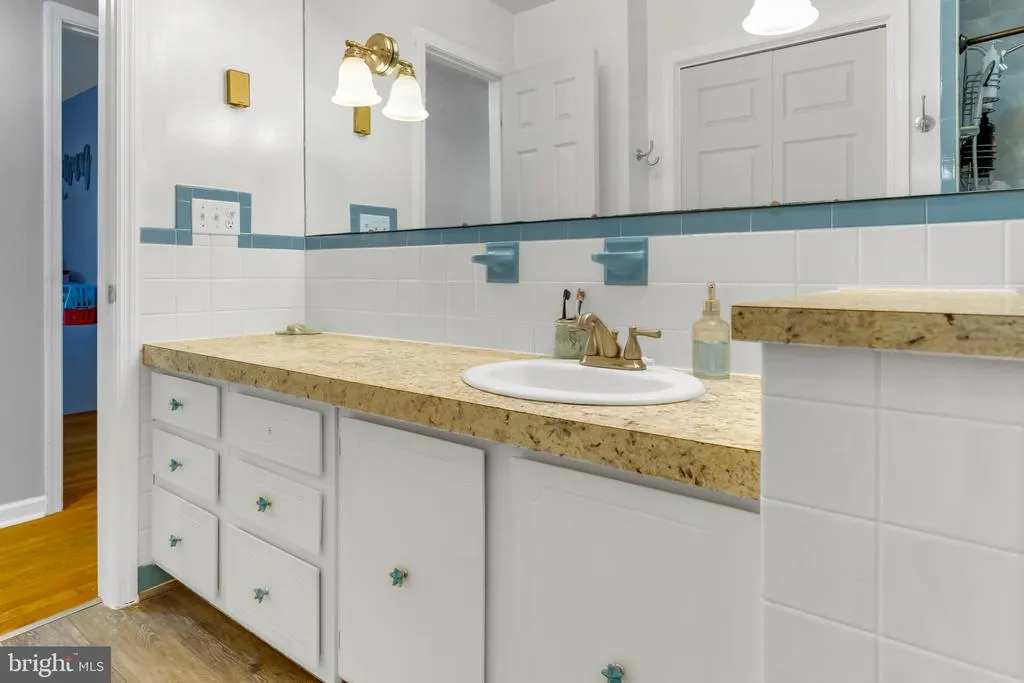
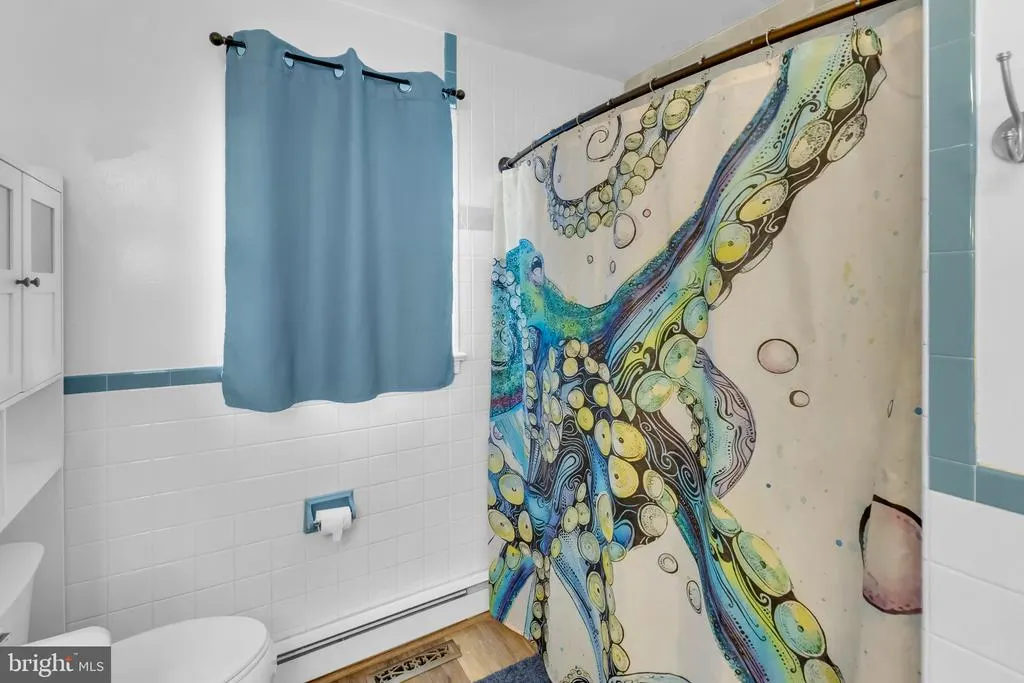
- Full Bathrooms1
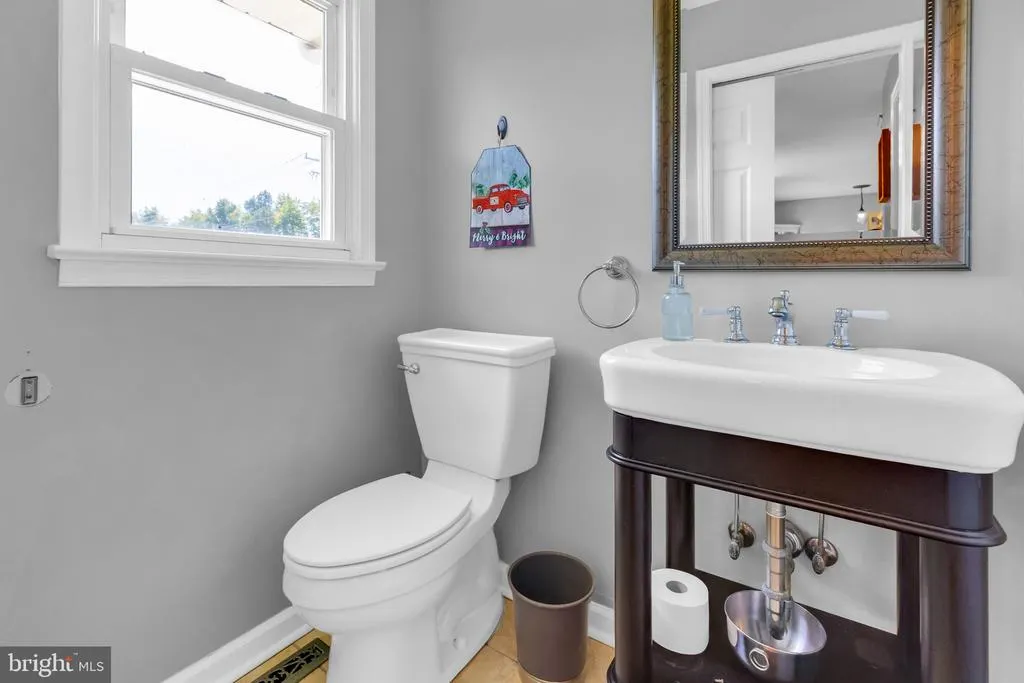
- Half Bathrooms1
- Sqr Footage1624
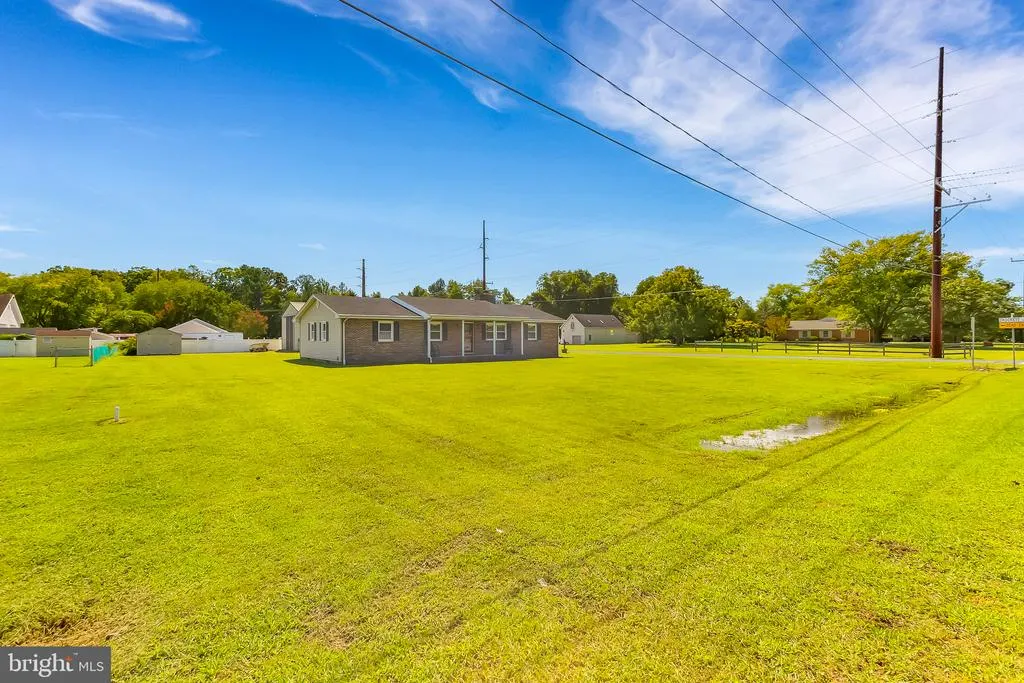
- Lot Size0.54 Acres
Data Source:
Bright MLS
Property Description
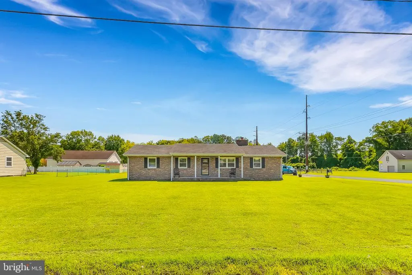
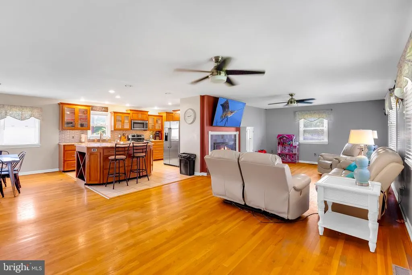
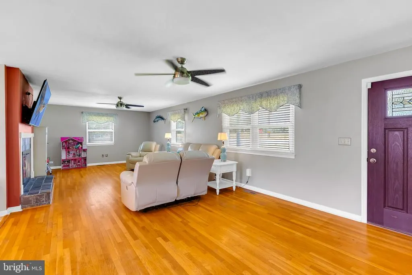
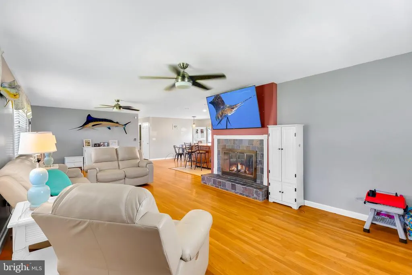
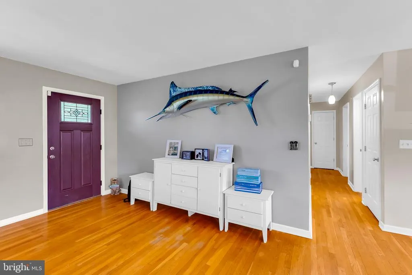
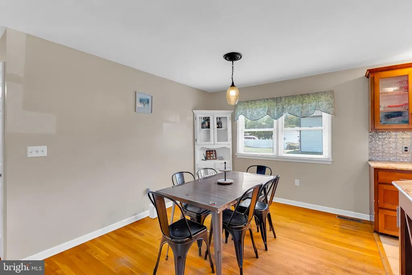
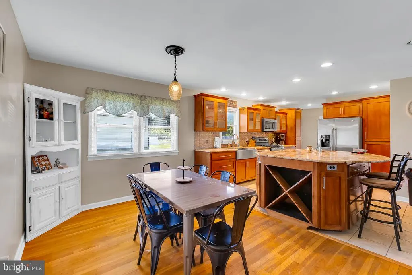
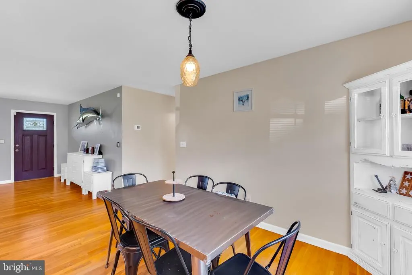
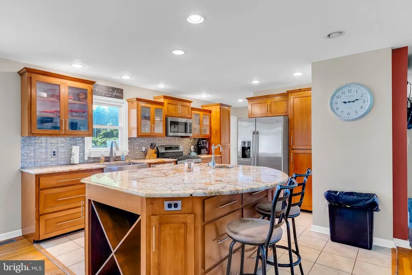
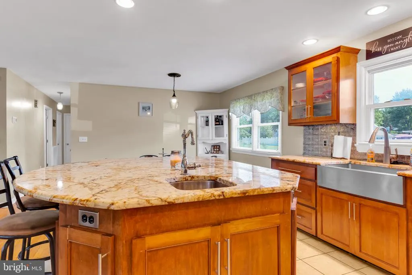
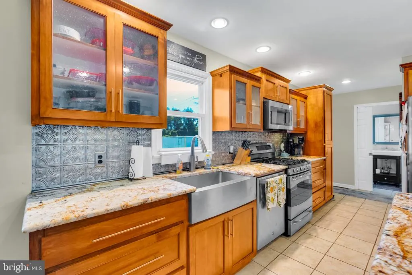
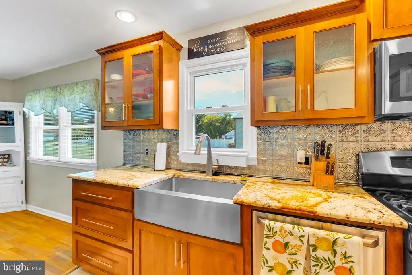
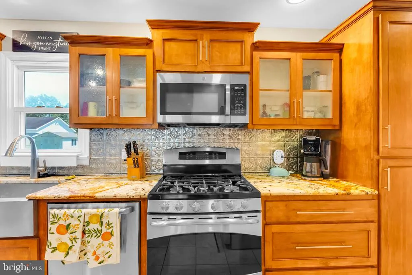
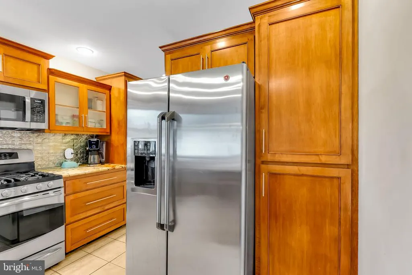
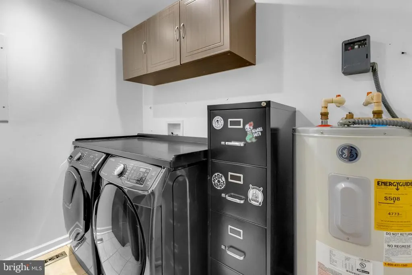
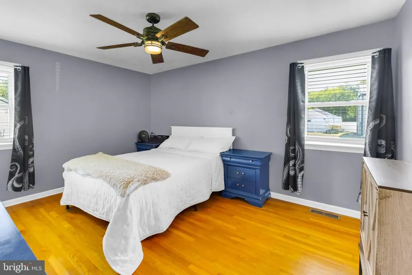
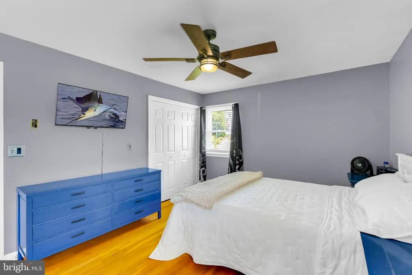
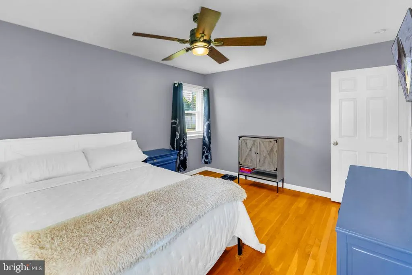
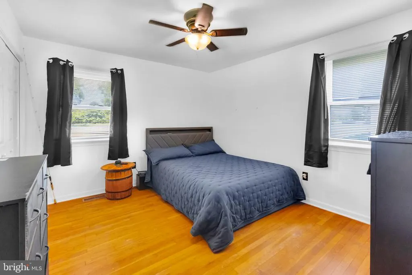
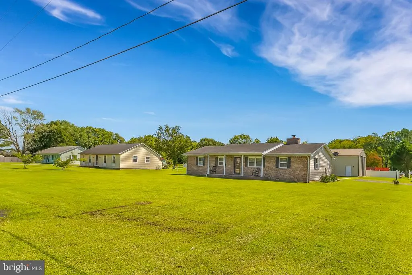
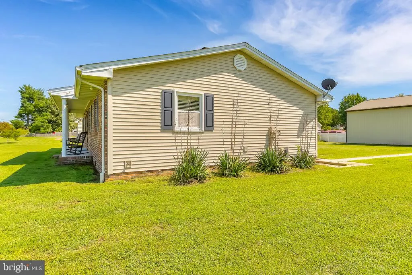
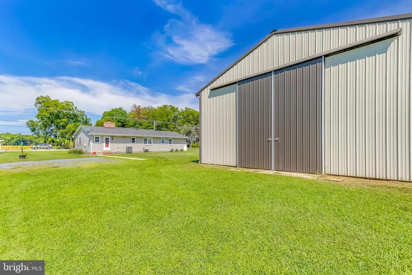
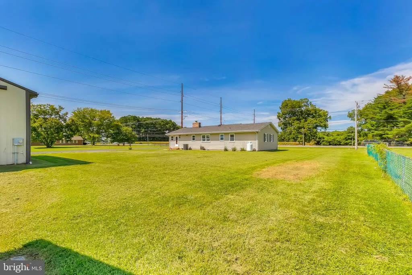
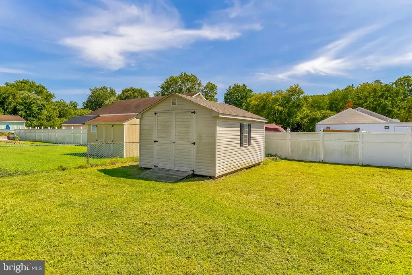
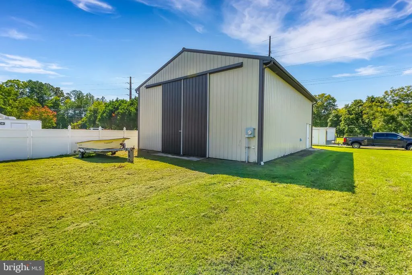
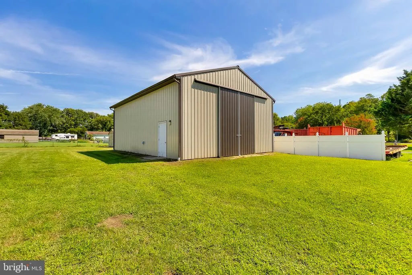
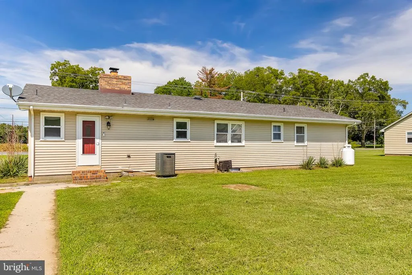
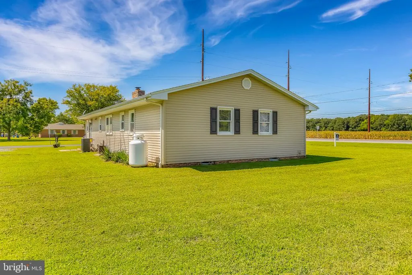
This exquisite ranch-style home offers a perfect blend of comfort and country with 1,624 square feet of thoughtfully designed living space. Step inside to discover an inviting open floor plan that seamlessly connects the living, dining, and kitchen areas. The heart of the home features upgraded countertops and a spacious kitchen island, perfect for culinary enthusiasts and entertaining guests. The combination kitchen and dining area is bathed in natural light, enhanced by elegant window treatments and ceiling fans that create a warm ambiance throughout. This home boasts three generously sized bedrooms. The main floor laundry adds to the ease of living, making daily routines a breeze. Cozy up in the living room, where a gas/propane fireplace serves as a stunning focal point, providing warmth and charm during cooler months. The rich wood floors add a touch of sophistication, while the insulated windows ensure comfort year-round. Outside, the property sits on a sprawling 0.54-acre lot, cleared and ready for your personal touch. The expansive outdoor space offers endless possibilities for gardening, recreation, or simply enjoying the tranquility of nature. A detached garage with additional storage space accommodates your vehicles, toys and hobbies, while a gravel driveway provides ample parking for guests. For those who appreciate practicality, this home is equipped with modern appliances, including a gas oven/range, dishwasher, and refrigerator, ensuring that every culinary need is met. With a pole barn and storage shed on the property, you'll have plenty of space for tools and outdoor equipment. This residence is not just a house; it's a lifestyle. Experience the perfect blend of comfort, and convenience in this remarkable home, where every detail has been carefully considered to create a warm and inviting environment.
| Elementary School | Middle School | High School |
|---|---|---|
| Pemberton Elementary School | Salisbury Middle School | James M. Bennett High School |
| Price History | |
|---|---|
| 9/8/2026 | Listed $375,000 |
General Features
| Living Area | 1624 |
|---|---|
| Sewer | Septic Exists |
| Heating | Heat Pump(s) |
| Cooling | Central A/C |
| Possession | Settlement |
| Roof | Architectural Shingle |
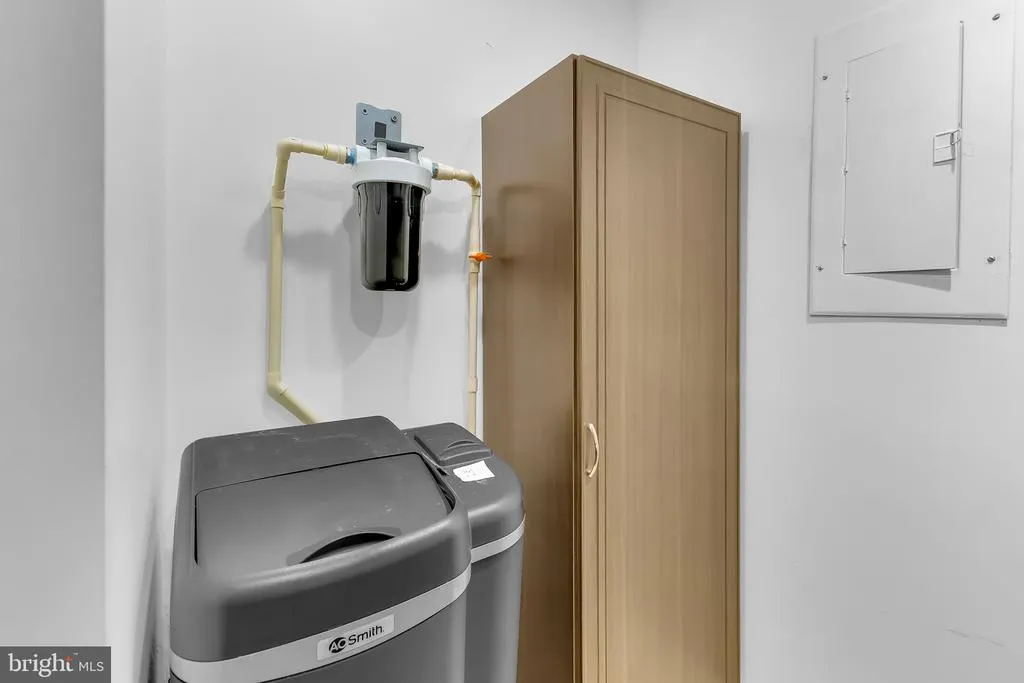
| Appliances | Dishwasher,Dryer,Icemaker,Oven/Range - Gas,Refrigerator,Washer,Water Conditioner - Owned |
| Zoning | RESIDENTIAL |
| Garage Spaces | 4.00 |
| Patio/Porch Features | Porch(es) |
| Architectural Style | Ranch/Rambler |
| Security Features | Security System |
| Construction Materials | Brick,Frame,Stick Built,Vinyl Siding |
| School District | WICOMICO COUNTY PUBLIC SCHOOLS |
| Year Built | 1971 |
| Levels | 1 |
| Tax Year | 2022 |
| Ownership | Fee Simple |
| Cool Fuel | Electric |
| Building Name | NONE AVAILABLE |
| Accessibility | None |
| County | WICOMICO |
| New Construction | No |
| Property Type | Residential |
| HOA | No |
| Subdivision Name | RAY PARK HEIGHTS |
| Garage Y/N | Yes |
| Water Access Y/N | No |
| Other Structures | Above Grade,Below Grade |
| Full Baths | 1 |
| Status | ACTIVE |
| Directions | Route 50 West turn Left on Nanticoke Rd. Home is approximately 1.5 miles on the left |
| City | SALISBURY |
| Senior Community Y/N | No |
| MLS Area | Wicomico Southwest (23-03) |
| Lot Size Units | Square Feet |
| Lot Size Square Feet | 23600.00 |
| Tax Assessed Value | 177933.0 |
| Tax Annual Amount | 1777.0 |
| Structure Type | Detached |
| Floors In Unit Count | 1 |
| Condo/Coop Association fee Y/N | No |
| Bathrooms Full Main Level | 1 |
| Bathrooms Count Main Level | 2.00 |
| Price Per Sq Ft Total AG | 230.91 |
| Acceptable Financing | Cash,Conventional,FHA,VA |
| Vacation Rental Y/N | No |
| Total SQFT | 1624 |
| Standard Status | Active |
| Year Built Source | Estimated |
| Legal Subdivision | RAY-PK |
| Tax Lot | 1 |
Interior Features
| Interior Amenities | Bathroom - Tub Shower,Ceiling Fan(s),Combination Kitchen/Dining,Entry Level Bedroom,Floor Plan - Open,Kitchen - Island,Upgraded Countertops,Water Treat System,Window Treatments,Wood Floors |
|---|---|
| Heating Fuel | Electric |
| Total Fireplaces | 1 |
| Fireplace Features | Gas/Propane |
| Hot Water | Electric |
| Basement (Y/N) | No |
| Heating Y/N | Yes |
| Window Features | Insulated |
| Fireplace Y/N | Yes |
| Above Grade Finished Area | 1624 |
| Half Baths | 1 |
| Central Air Y/N | Yes |
| Total Bedrooms | 3 |
| Main Level Bedrooms | 3 |
| Below Grade Finished Area Unit Type | Square Feet |
| LivingAreaSource | Assessor |
| Laundry Type | Main Floor |
| Below Grade Unfin Area Units | Square Feet |
| Bathrooms Half Main Level | 1 |
| Above Grade Finished Area Unit Type | Square Feet |
| Total Baths | 2 |
Exterior Features
| Exterior Amenities | Satellite Dish |
|---|---|
| Pool | No Pool |
| Parking Features | Gravel Driveway |
| Lot Features | Cleared |
| Water Source | Well |
| Total Parking Spaces | 4 |
| Garage Features | Additional Storage Area,Oversized |
| Type of Parking | Detached Garage |
| Land Use Code | R |
| Foundation Details | Block,Crawl Space |
| Water View Y/N | No |
| Lot Dimensions | 116.5 x 222.5 |
| Lot Size Acres | 0.54 |
| Lot Size Source | Estimated |
| Waterfront Y/N | No |
| Road Responsibility | Public |
| Navigable Water Y/N | No |
| Water Oriented Y/N | No |
| # of Detached Garage Spaces | 4 |
Amenities
- Foreclosure
- Views
- Short Sale
- New Construction
- Adult 55+
- Lease To Own
- No HOA Fees
- Furnished
- Primary On Main
- Air Conditioning
- Seller Finance
- Green
- Fixer Upper
- Horse
- Golf
- Fireplace
- Deck
- Garage
- Basement
- Pool
Property vs Single Family Average in 21801
Price
Taxes
Year Built
 © BRIGHT, All Rights Reserved
